
Views
Address
670 Headtown Road, Jonesborough, TN
Price
$ 998,889
Property Attributes
- ID#10000524
- TypeSingle Family
- Listing Status Active
- CountyWashington
- CityJonesborough
- AreaNW Johnson City
- NeighborhoodMoss Creek Plantation
- Zip37659
- StyleCraftsman
- Year Built1994
- Taxes$ 3717
- Price$ 998,889
- Bedrooms3
- Full Bathrooms3
- Half Bathrooms0
- Sqr Footage3500
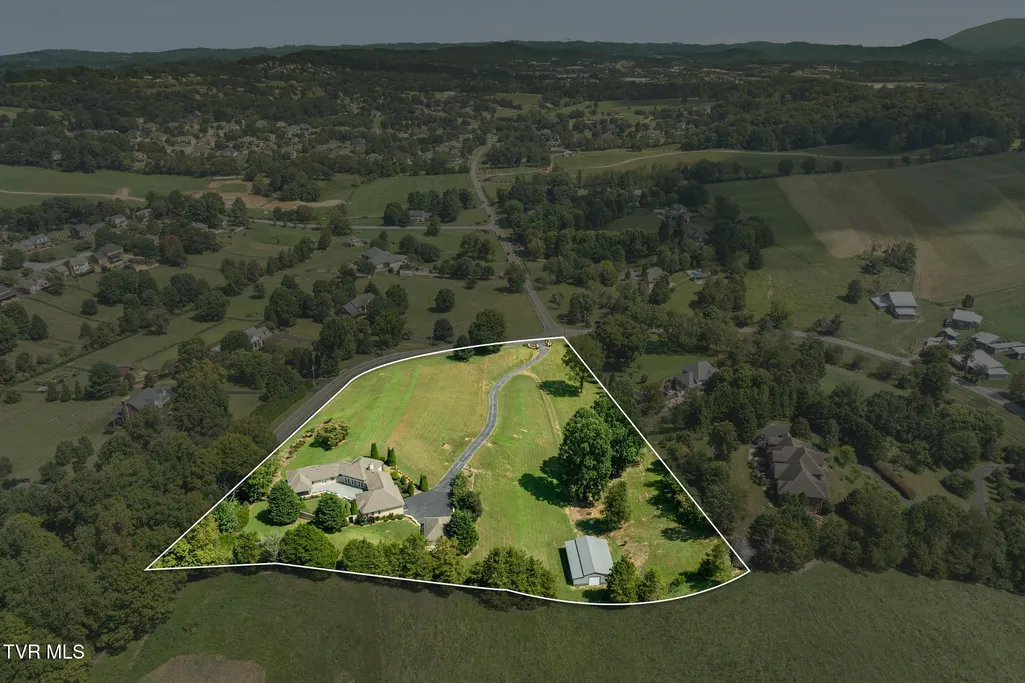
- Lot Size6.12 Acres
Data Source:
Tennessee Virginia Regional MLS (NETAR)
Property Description
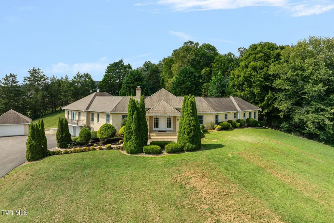
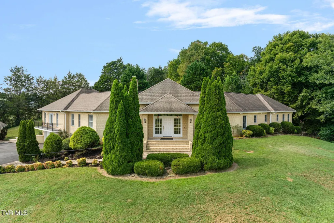
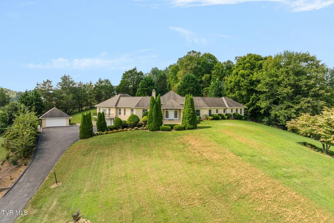
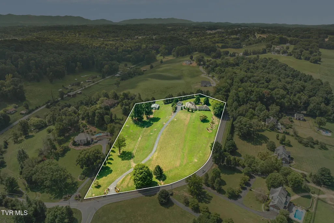
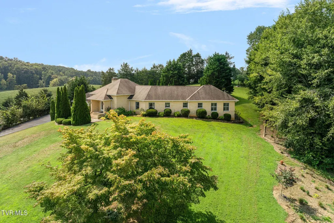
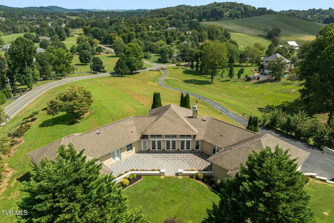
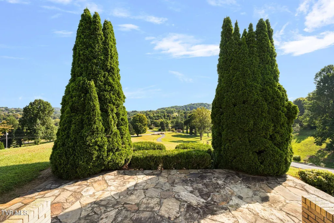
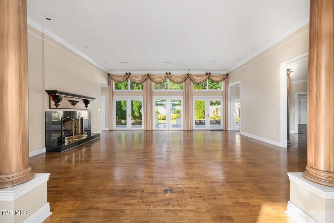
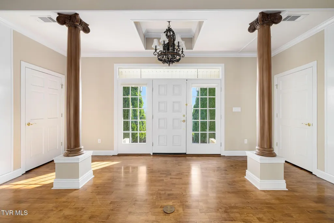
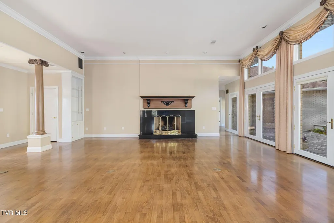
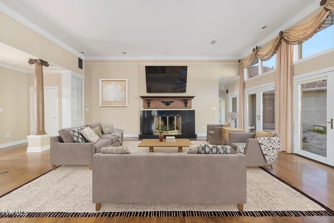
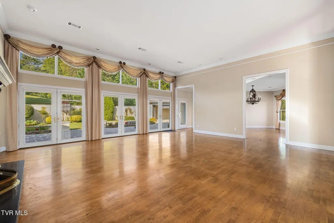
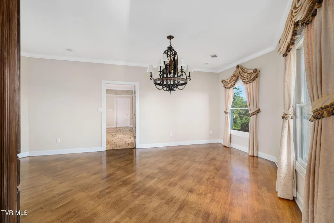
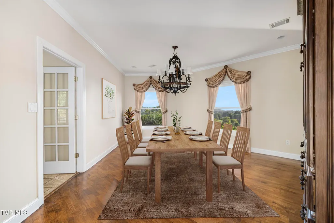
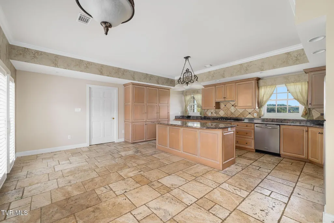
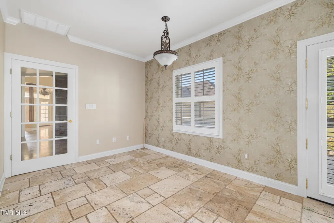
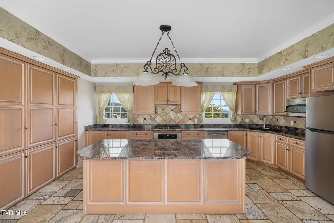
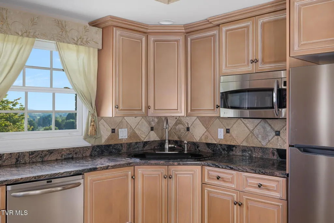
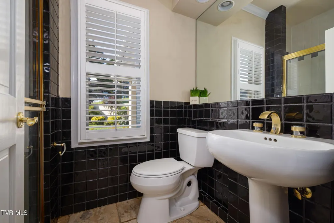
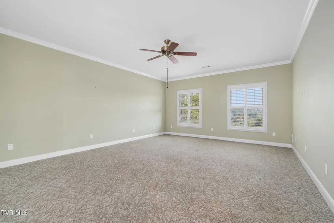
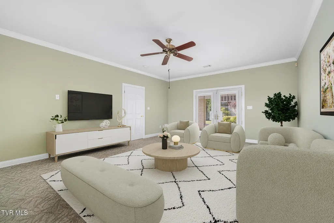
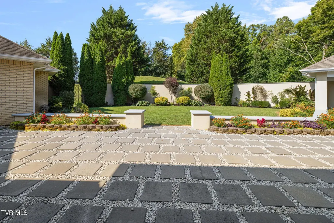
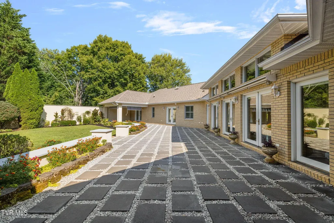
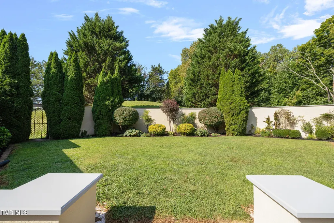
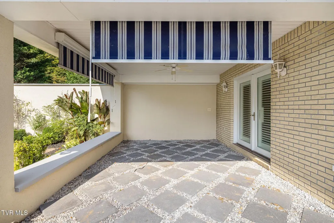
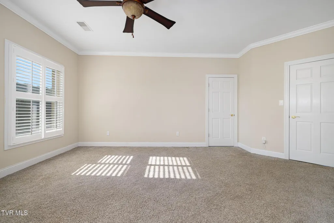
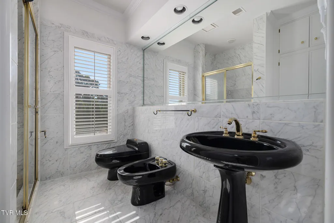
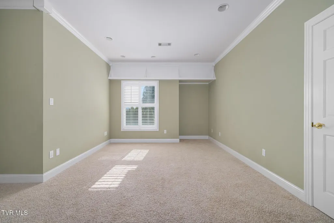
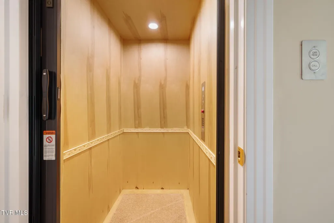
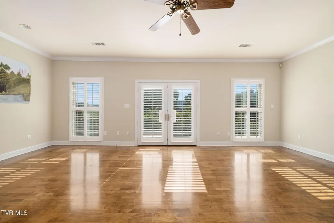
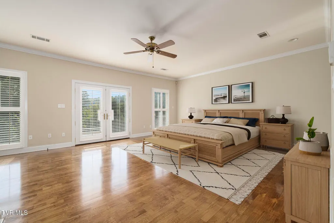
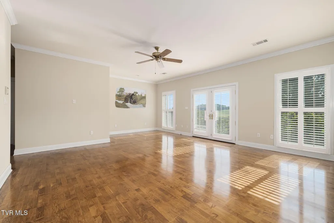
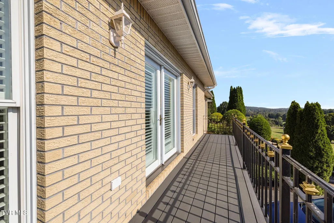
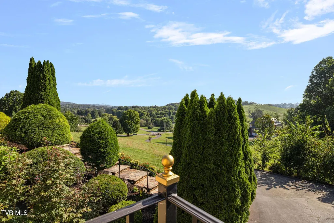
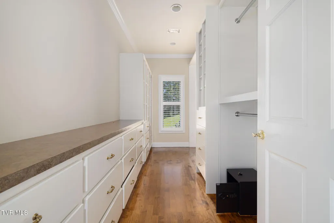
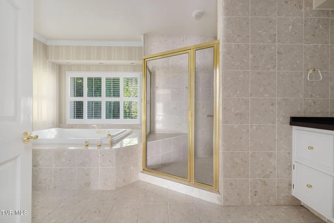
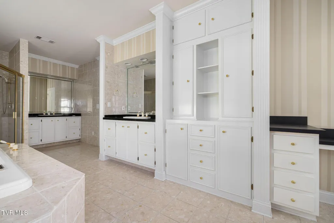
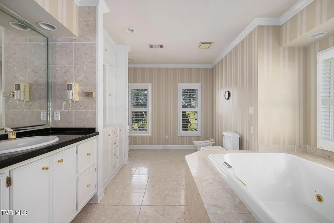
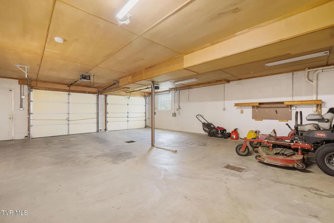
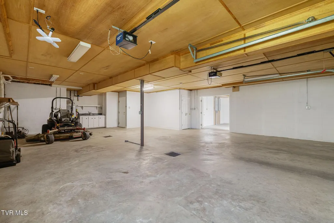
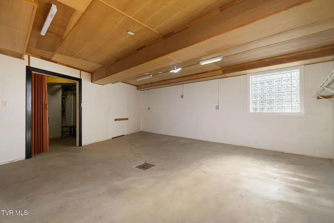
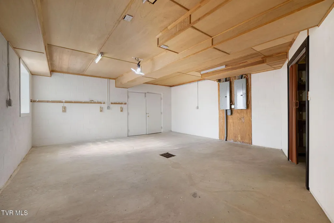
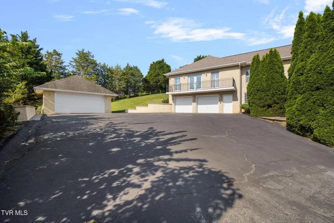
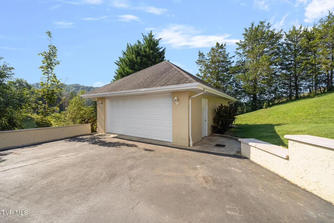
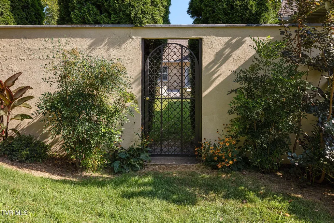
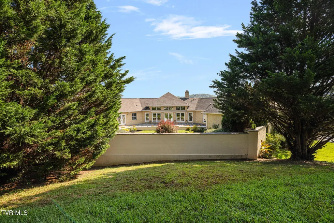
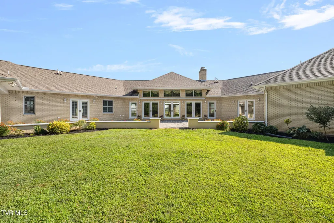
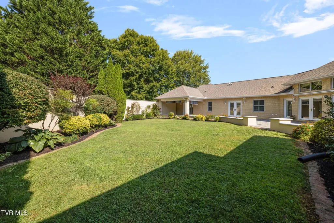
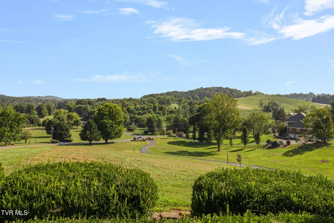
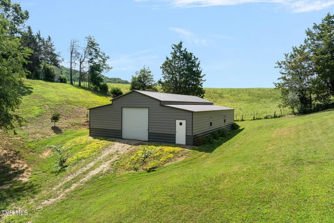
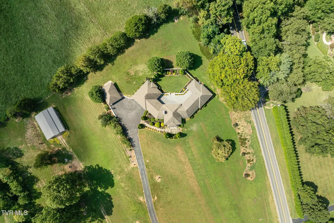
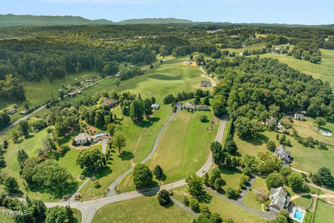
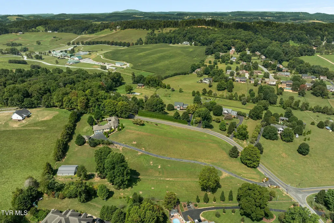
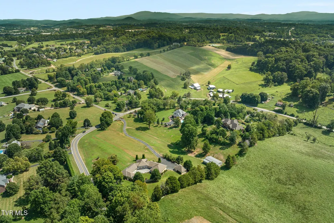
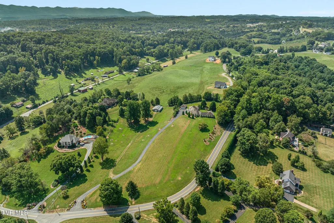
Exceptional space, privacy, and versatility come together in this impressive single-level home situated on over 6 acres. Offering approximately 3,500 square feet on the main level, this property provides an abundance of room for comfortable everyday living, entertaining, and enjoying the surrounding acreage. The main level features three spacious bedrooms and three full bathrooms, along with a large, inviting living room that provides plenty of space for gatherings. The oversized primary suite offers a private retreat with an exterior deck and a large en-suite bathroom designed for comfort and convenience. One of the home's standout features is the elevator, providing easy access between levels and adding exceptional convenience and accessibility. The expansive unfinished basement offers tremendous potential for additional living space, recreation, storage, a workshop, or future customization. A three-car garage provides plenty of room for vehicles, equipment, and additional storage. The property has seen numerous valuable updates and additions, including a 38' x 50' metal barn, ideal for equipment, hobbies, storage, a workshop, or other uses. A Generac whole-home generator provides added peace of mind, while the elevator and other improvements further enhance the functionality of the home. Set on more than 6 acres, the property offers room to spread out while providing the opportunity to enjoy the outdoors, additional storage, hobbies, animals, gardening, or simply the privacy and open space that acreage provides. With its generous single-level living space, oversized primary suite, elevator, unfinished basement, three-car garage, large metal barn, generator, and expansive acreage, this property offers a rare combination of comfort, functionality, and opportunity. Come see all this unique property has to offer.
| Elementary School | Middle School | High School |
|---|---|---|
| Jonesborough Elementary School | Jonesborough Middle School | David Crockett High School |
| Price History | |
|---|---|
| 9/4/2026 | Listed $998,889 |
General Features
| Sewer | Septic Tank |
|---|---|
| Heating | Fireplace(s),Heat Pump |
| Cooling | Ceiling Fan(s),Central Air |
| Roof | Shingle |
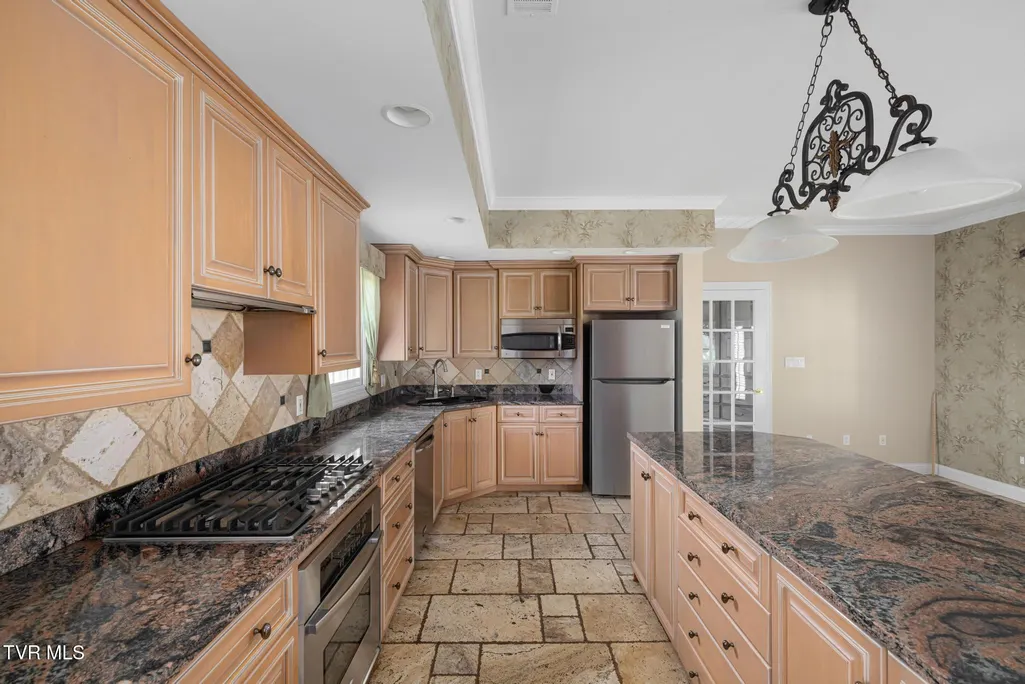
| Appliances | Dishwasher,Gas Range,Microwave,Refrigerator |
| Zoning | RES |
| Garage Spaces | 3 |
| Patio/Porch Features | Covered,Rear Patio |
| Architectural Style | Craftsman |
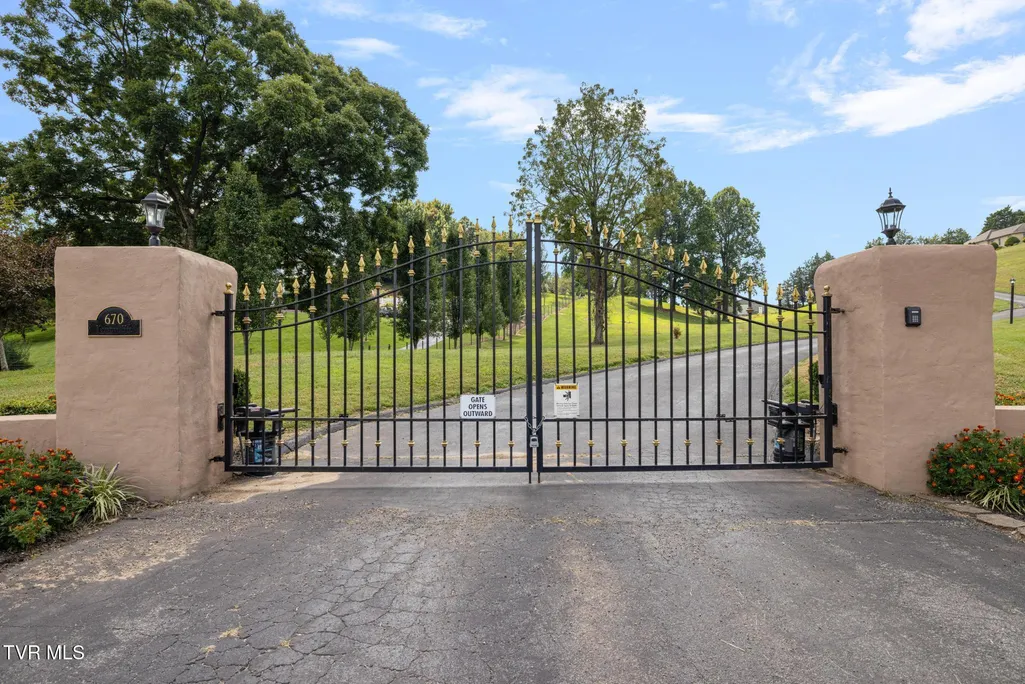
| Security Features | Security Gate,Smoke Detector(s) |
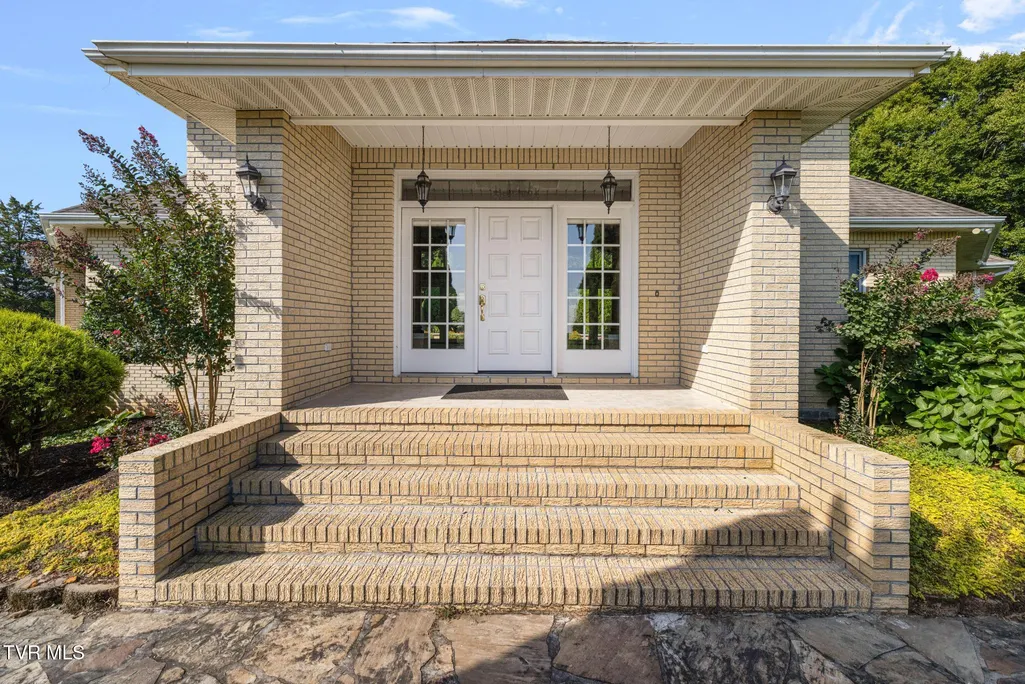
| Construction Materials | Brick,Stucco |
| Year Built | 1994 |
| View | Mountain(s) |
| Topography | Rolling Slope |
| Property Subtype | Single Family Residence |
| County | Washington |
| New Construction | false |
| Property Type | Residential |
| Association Amenities | Landscaping |
| HOA | false |
| Attached Garage | true |
| Subdivision Name | Moss Creek Plantation |
| Other Structures | Barn(s),Garage(s),Second Garage,Storage |
| Total Rooms | 11 |
| Full Baths | 3 |
| Status | Active |
| Directions | Turn left onto Old Boones Creek Rd. Turn left onto John France Rd. Turn left onto Headtown Rd. Home is on the right. **The gate has its own code and opens outward. Sellers have turned the motor off due to showings but is in working order** |
| High School | David Crockett |
| City | Jonesborough |
| MLS Area | 301 - NW Johnson City |
| Lot Size Units | Acres |
| Lot Size Square Feet | 266587.2 |
| Elementary School | Jonesborough |
| Home Warranty Y/N | false |
| Middle/Junior High School | Jonesborough |
| Property Condition | Above Average |
| MLS Area Minor | 301 - NW Johnson City |
| Structure Type | House |
| Standard Status | Active |
| Conventional | true |
| FHA | true |
| Financing_co_VA_sp_Loan | true |
| Exterior_sp_Finish_co_Stucco2 | true |
| Cash | true |
Interior Features
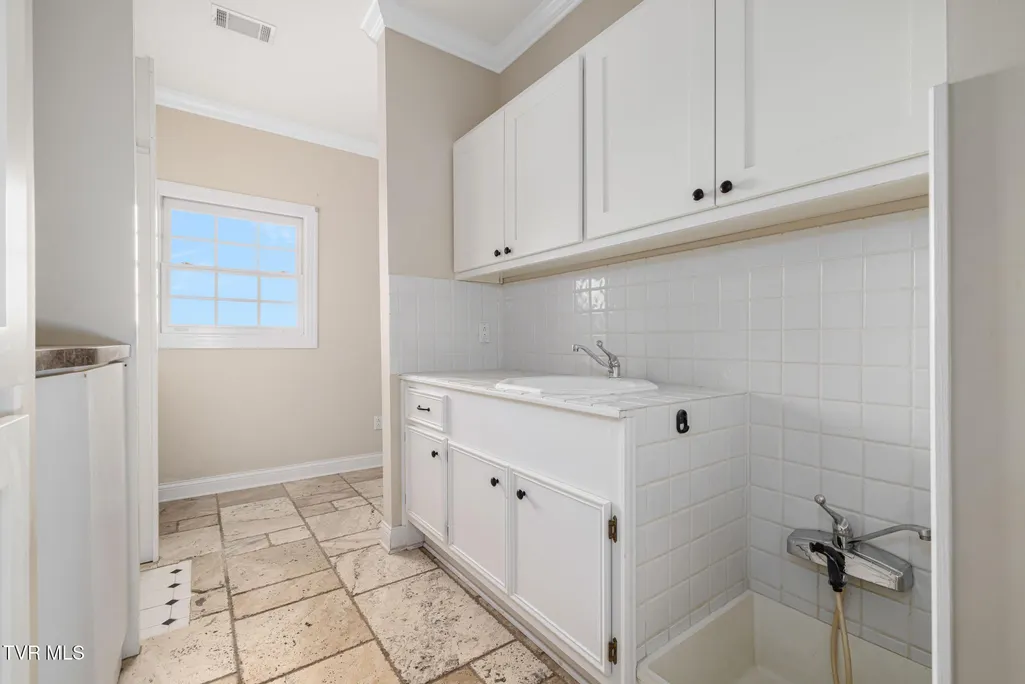
| Interior Amenities | Eat-in Kitchen,Elevator,Granite Counters,Kitchen Island,Utility Sink,Walk-In Closet(s),Whirlpool |
|---|---|
| Basement | Garage Door,Unfinished,Walk-Out Access |
| Flooring | Carpet,Hardwood,Tile |
| Total Fireplaces | 1 |
| Fireplace Features | Gas Log,Living Room |
| Air Conditioning Y/N | true |
| Heating Y/N | true |
| Fireplace Y/N | true |
| Laundry Features | Electric Dryer Hookup,Washer Hookup |
| Total Bedrooms | 3 |
| Total Baths | 3 |
Exterior Features
| Fencing | Back Yard |
|---|---|
| Parking Features | Attached,Detached |
| Water Source | Public |
| Lot Size Area | 6.12 |
| Foundation Details | Block |
| Building Area Total | 5073 |
| Lot Dimensions | 655 x 502 IRR |
| Lot Size Acres | 6.12 |
| Door Features | French Doors |
| Other Equipment | Generator |
| Exterior_sp_Finish_co_Brick4 | true |
Amenities
- Foreclosure
- Views
- Short Sale
- New Construction
- Adult 55+
- Lease To Own
- No HOA Fees
- Furnished
- Primary On Main
- Air Conditioning
- Seller Finance
- Green
- Fixer Upper
- Horse
- Golf
- Fireplace
- Deck
- Garage
- Basement
- Pool
Property vs Single Family Average in 37659
Price
Taxes
Year Built
 Canopy MLS® Copyright ©2026 All rights reserved.
 Tennessee Virginia Regional MLS All information deemed reliable but not guaranteed. All properties are subject to prior sale, change or withdrawal. Neither listing broker(s) or information provider(s) shall be responsible for any typographical errors, misinformation, misprints and shall be held totally harmless. Listing(s) information is provided for consumer's personal, non-commercial use and may not be used for any purpose other than to identify prospective properties consumers may be interested
 DMAAR: Des Moines Area Association of REALTORS® All information deemed reliable but not guaranteed. All properties are subject to prior sale, change or withdrawal. Neither listing broker(s) or information provider(s) shall be responsible for any typographical errors, misinformation, misprints and shall be held totally harmless. Listing(s) information is provided for consumer's personal, non-commercial use and may not be used for any purpose other than to identify prospective properties consumers
 Great Smoky Mountains Association of REALTORS® All information deemed reliable but not guaranteed. All properties are subject to prior sale, change or withdrawal. Neither listing broker(s) or information provider(s) shall be responsible for any typographical errors, misinformation, misprints and shall be held totally harmless. Listing(s) information is provided for consumer's personal, non-commercial use and may not be used for any purpose other than to identify prospective properties consumers
 Lakeway Area MLS® (LAAMLS). All information deemed reliable but not guaranteed. All properties are subject to prior sale, change or withdrawal. Neither listing broker(s) or information provider(s) shall be responsible for any typographical errors, misinformation, misprints and shall be held totally harmless. Listing(s) information is provided for consumer's personal, non-commercial use and may not be used for any purpose other than to identify prospective properties consumers may be interested in purchasing. The data relating to real estate for sale on this website comes in part from the Internet Data Exchange program of the Multiple Listing Service. Real estate listings held by brokerage firms other than Greater Impact Realty Lakeway may be marked with the Internet Data Exchange logo and detailed information about those properties will include the name of the listing broker(s) when required by the MLS. Copyright ©2026 All rights reserved.
Last Updated: September 13, 2026 12:35 AM UTC
Lakeway Area MLS® (LAAMLS). All information deemed reliable but not guaranteed. All properties are subject to prior sale, change or withdrawal. Neither listing broker(s) or information provider(s) shall be responsible for any typographical errors, misinformation, misprints and shall be held totally harmless. Listing(s) information is provided for consumer's personal, non-commercial use and may not be used for any purpose other than to identify prospective properties consumers may be interested in purchasing. The data relating to real estate for sale on this website comes in part from the Internet Data Exchange program of the Multiple Listing Service. Real estate listings held by brokerage firms other than Greater Impact Realty Lakeway may be marked with the Internet Data Exchange logo and detailed information about those properties will include the name of the listing broker(s) when required by the MLS. Copyright ©2026 All rights reserved.
Last Updated: September 13, 2026 12:35 AM UTC
