
New Construction - Primary on Main


Address
120 Green Lawn Avenue, Greeneville, TN
Price
$ 449,900
Property Attributes
- ID#9989670
- TypeSingle Family
- Listing Status Active
- CountyGreene
- CityGreeneville
- AreaGreene County
- NeighborhoodLink Meadows
- Zip37743
- StyleRanch
- Year Built2026
- Price$ 449,900
- Bedrooms3
- Full Bathrooms2
- Half Bathrooms0
- Sqr Footage1700
Data Source:
Tennessee Virginia Regional MLS (NETAR)
Property Description
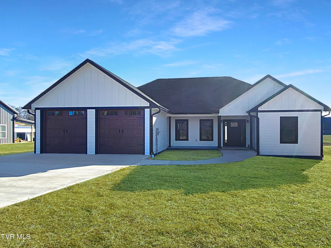
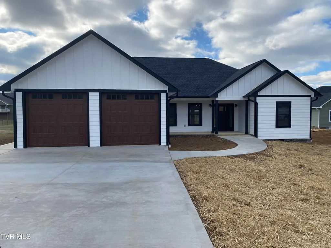
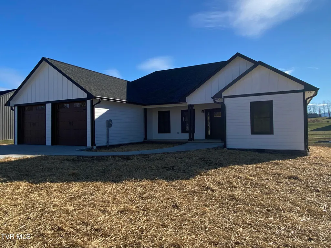
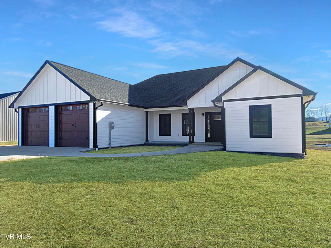
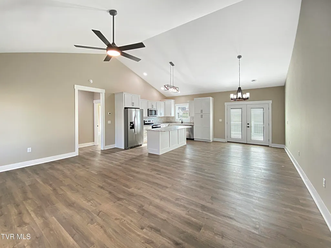
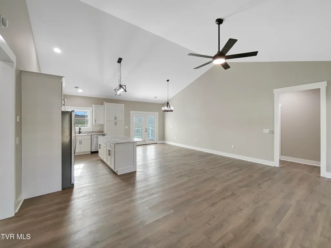
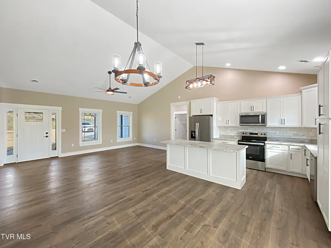
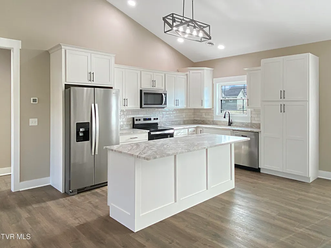
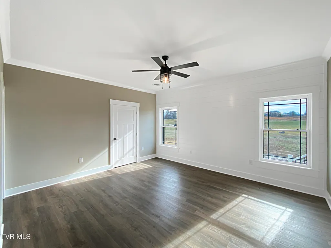
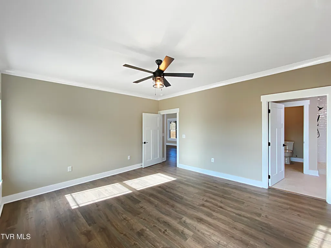
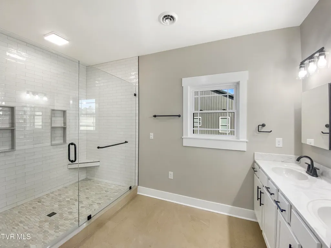
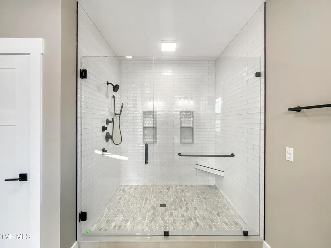
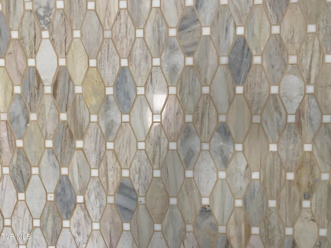
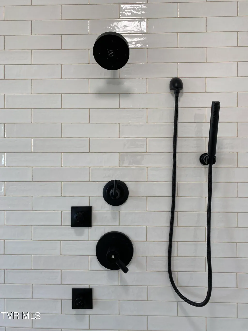
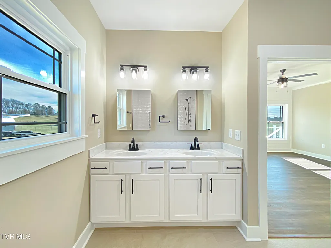
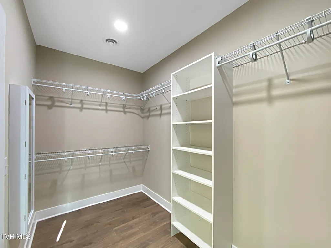
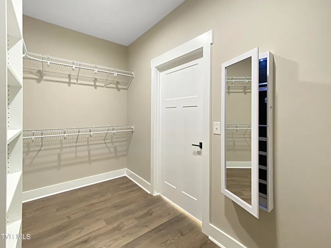
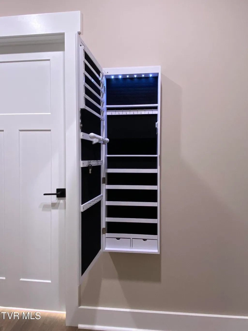
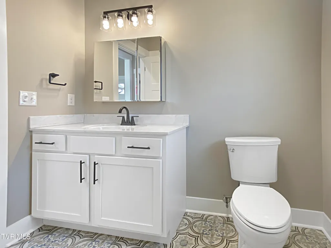
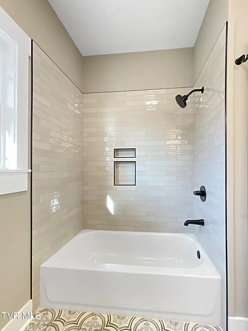
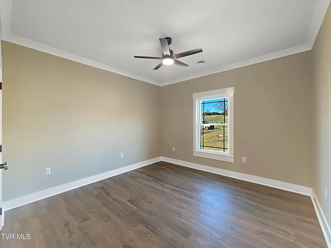
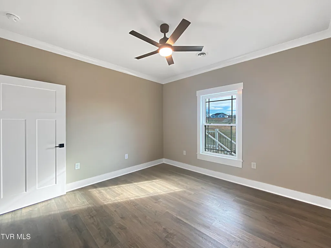
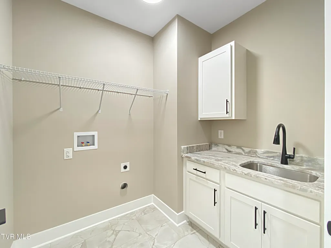
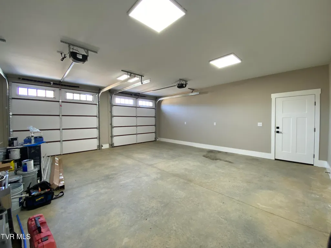
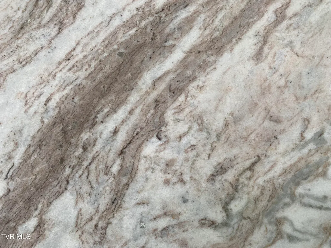
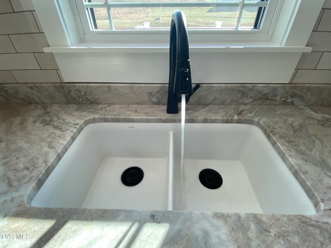
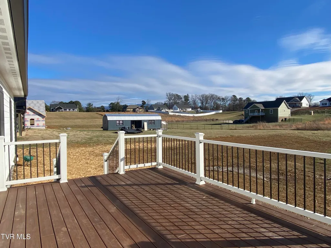
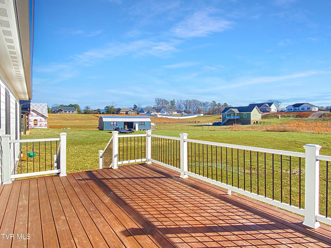
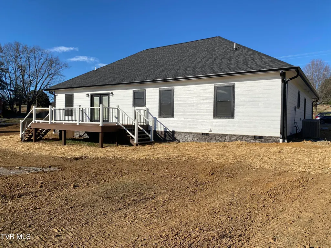
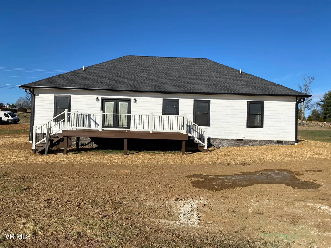
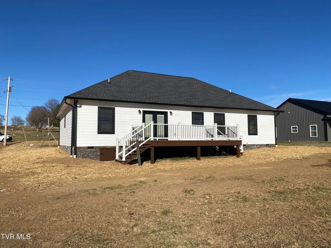
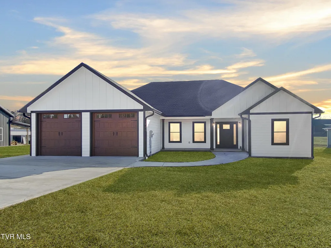
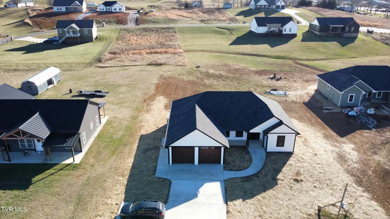
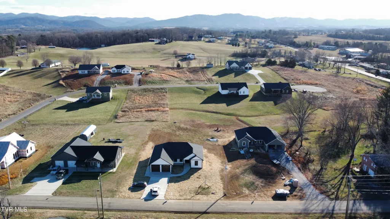
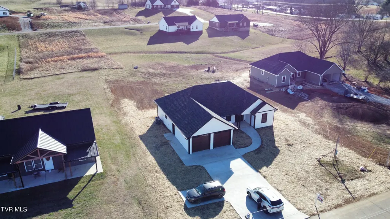
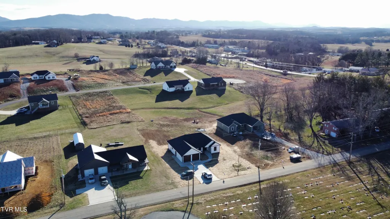
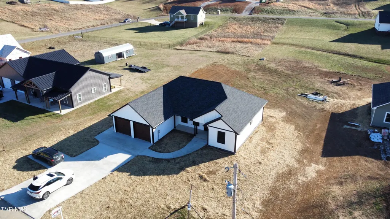
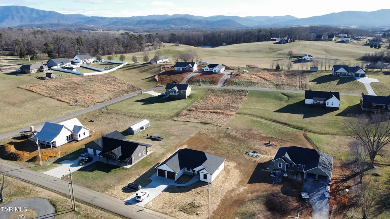
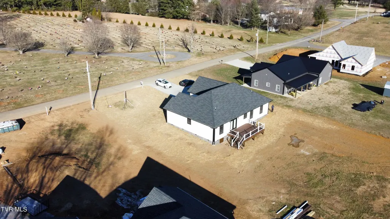
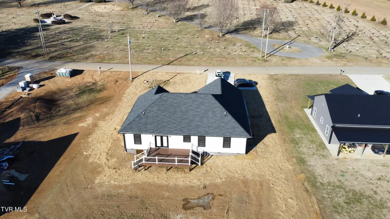
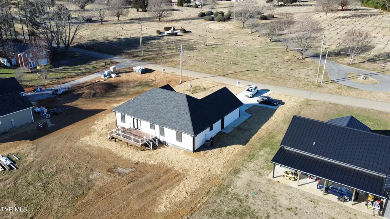
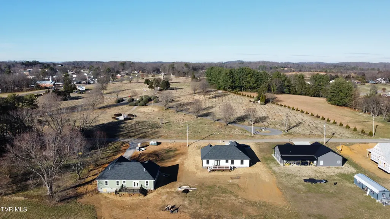
NEW CONSTRUCTION HOME - Step into a home that blends thoughtful design, quality craftsmanship, and everyday comfort. This new construction home from Wilson Home Builders is built with quality from the ground up. The exterior features superior-quality smart siding designed for enhanced soundproofing and insulation, while a charming front porch with a ceiling fan creates the perfect spot to unwind on warm summer evenings. The driveway offers an additional parking space, and the downspout drainage is installed in durable hard piping rather than corrugated material, reflecting the attention to long-term durability throughout the home. Inside, a bright and open floor plan creates an inviting atmosphere, complemented by stainless steel appliances and elevated finishes throughout. These include higher-grade granite surfaces, upgraded lighting fixtures, designer door hardware, and a ceramic double kitchen sink that adds both style and functionality. The primary bedroom features a striking shiplap accent wall, adding warmth and character to the space. The primary bathroom is designed for comfort and luxury, offering an extra-large step-in shower with upgraded designer tile and fixtures, a spacious double vanity with separate medicine cabinets, and an enclosed toilet area. The primary closet includes a convenient accessory cabinet for additional organization. Secondary bedrooms feature spacious closets, while the family bathroom is finished with designer tile and a beautifully tiled tub surround. A well-appointed laundry room includes a utility sink, granite countertops, and ample cabinet storage to keep everything neatly organized. The garage is thoughtfully designed with separate roll-up doors and a side entry door for added convenience. Out back, a spacious rear deck with Trex maintenance-free decking provides an ideal space for outdoor entertaining or relaxing without the worry of ongoing upkeep. This home offers a rare combination of style, comfort, and quality details that truly set it apart. NOTE: Owner/Agent. Some exterior photographs have been digitally enhanced to show grass. R# 1875
| Elementary School | Middle School | High School |
|---|---|---|
| Camp Creek Elementary School | South Greene Middle School | South Greene High School |
| Price History | |
|---|---|
| 2/11/2026 | Listed $459,900 |
| 3/30/2026 | 2$449,900 |
General Features
| Sewer | Private Sewer,Septic Tank |
|---|---|
| Heating | Forced Air,Heat Pump |
| Cooling | Ceiling Fan(s),Central Air,Heat Pump |
| Utilities | Electricity Connected,Water Connected |
| Roof | Asphalt |
| Appliances | Dishwasher,Disposal,Electric Range,Microwave,Refrigerator |
| Zoning | Residential |
| Patio/Porch Features | Back,Deck,Front Porch |
| Architectural Style | Ranch |
| Security Features | Smoke Detector(s) |
| Construction Materials | HardiPlank Type |
| Year Built | 2026 |
| Topography | Cleared, Level |
| Property Subtype | Single Family Residence |
| County | Greene |
| New Construction | true |
| Property Type | Residential |
| HOA | false |
| Attached Garage | false |
| Subdivision Name | Link Meadows |
| Total Rooms | 4 |
| Full Baths | 2 |
| Status | Active |
| Directions | Take Route 107 (Asheville Hwy) south from Greenville. Turn left on Green Lawn Ave. Home is on your right (see sign). |
| High School | South Greene |
| City | Greeneville |
| MLS Area | 202 - Greene County |
| Carport Spaces | 2 |
| Elementary School | Camp Creek |
| Home Warranty Y/N | true |
| Middle/Junior High School | South Greene |
| Property Condition | New Construction |
| MLS Area Minor | 202 - Greene County |
| Structure Type | House |
| Standard Status | Active |
| Conventional | true |
| FHA | true |
| Financing_co_VA_sp_Loan | true |
| Exterior_sp_Finish_co_HardiPlank_sp_Type | true |
| Cash | true |
Interior Features
| Interior Amenities | Primary Downstairs,Granite Counters,Kitchen Island,Open Floorplan,Utility Sink,Walk-In Closet(s) |
|---|---|
| Basement | Crawl Space |
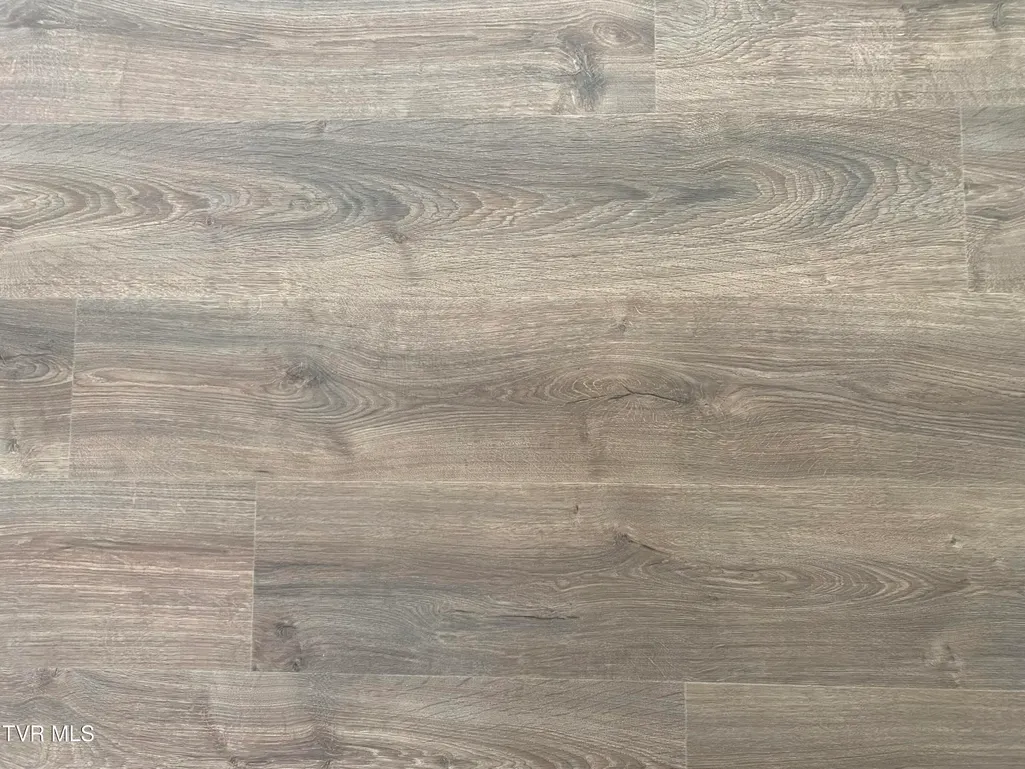
| Flooring | Laminate,Tile |
| Air Conditioning Y/N | true |
| Heating Y/N | true |
| Window Features | Double Pane Windows |
| Laundry Features | Electric Dryer Hookup,Washer Hookup |
| Total Bedrooms | 3 |
| Total Baths | 2 |
| Attic Pull Down Stairs | true |
Exterior Features
| Parking Features | Driveway,Concrete,Garage Door Opener,Parking Pad |
|---|---|
| Water Source | Public |
| Building Area Total | 1700 |
| Lot Dimensions | 221.67 x 102.01 |
Amenities
- Foreclosure
- Views
- Short Sale
- New Construction
- Adult 55+
- Lease To Own
- No HOA Fees
- Furnished
- Primary On Main
- Air Conditioning
- Seller Finance
- Green
- Fixer Upper
- Horse
- Golf
- Fireplace
- Deck
- Garage
- Basement
- Pool
Property vs Single Family Average in 37743
Price
Year Built
 Canopy MLS® Copyright ©2026 All rights reserved.
 Tennessee Virginia Regional MLS All information deemed reliable but not guaranteed. All properties are subject to prior sale, change or withdrawal. Neither listing broker(s) or information provider(s) shall be responsible for any typographical errors, misinformation, misprints and shall be held totally harmless. Listing(s) information is provided for consumer's personal, non-commercial use and may not be used for any purpose other than to identify prospective properties consumers may be interested
 DMAAR: Des Moines Area Association of REALTORS® All information deemed reliable but not guaranteed. All properties are subject to prior sale, change or withdrawal. Neither listing broker(s) or information provider(s) shall be responsible for any typographical errors, misinformation, misprints and shall be held totally harmless. Listing(s) information is provided for consumer's personal, non-commercial use and may not be used for any purpose other than to identify prospective properties consumers
 Great Smoky Mountains Association of REALTORS® All information deemed reliable but not guaranteed. All properties are subject to prior sale, change or withdrawal. Neither listing broker(s) or information provider(s) shall be responsible for any typographical errors, misinformation, misprints and shall be held totally harmless. Listing(s) information is provided for consumer's personal, non-commercial use and may not be used for any purpose other than to identify prospective properties consumers
 Lakeway Area MLS® (LAAMLS). All information deemed reliable but not guaranteed. All properties are subject to prior sale, change or withdrawal. Neither listing broker(s) or information provider(s) shall be responsible for any typographical errors, misinformation, misprints and shall be held totally harmless. Listing(s) information is provided for consumer's personal, non-commercial use and may not be used for any purpose other than to identify prospective properties consumers may be interested in purchasing. The data relating to real estate for sale on this website comes in part from the Internet Data Exchange program of the Multiple Listing Service. Real estate listings held by brokerage firms other than Greater Impact Realty Lakeway may be marked with the Internet Data Exchange logo and detailed information about those properties will include the name of the listing broker(s) when required by the MLS. Copyright ©2026 All rights reserved.
Last Updated: September 15, 2026 1:25 AM UTC
Lakeway Area MLS® (LAAMLS). All information deemed reliable but not guaranteed. All properties are subject to prior sale, change or withdrawal. Neither listing broker(s) or information provider(s) shall be responsible for any typographical errors, misinformation, misprints and shall be held totally harmless. Listing(s) information is provided for consumer's personal, non-commercial use and may not be used for any purpose other than to identify prospective properties consumers may be interested in purchasing. The data relating to real estate for sale on this website comes in part from the Internet Data Exchange program of the Multiple Listing Service. Real estate listings held by brokerage firms other than Greater Impact Realty Lakeway may be marked with the Internet Data Exchange logo and detailed information about those properties will include the name of the listing broker(s) when required by the MLS. Copyright ©2026 All rights reserved.
Last Updated: September 15, 2026 1:25 AM UTC
