
Primary on Main
Address
604 Bravo Street, Elizabethton, TN
Price
$ 399,000
Property Attributes
- ID#9991652
- TypeSingle Family
- Listing Status Active
- CountyCarter
- CityElizabethton
- AreaCity of Elizabethton
- NeighborhoodRiverland Court Add
- Zip37643
- StyleCraftsman, See Remarks
- Year Built1932
- Taxes$ 1609
- Price$ 399,000
- Bedrooms4
- Full Bathrooms1
- Half Bathrooms1
- Sqr Footage2230
Data Source:
Tennessee Virginia Regional MLS (NETAR)
Property Description
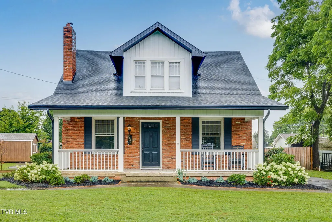
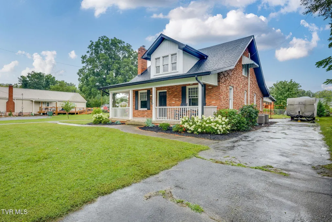
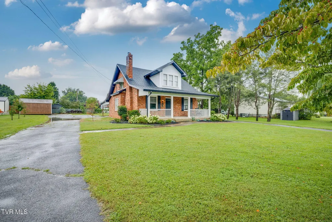
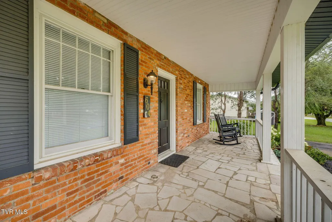
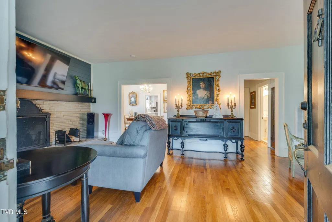
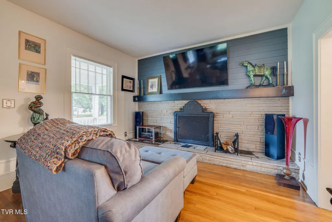
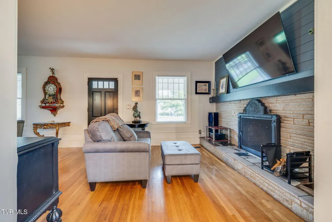
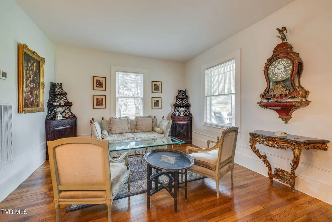
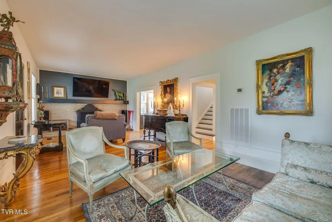
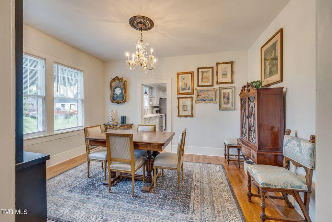
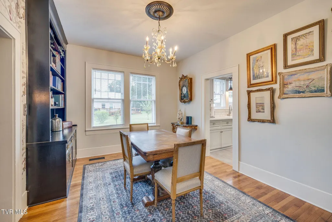
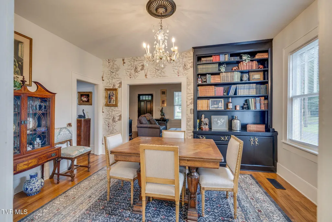
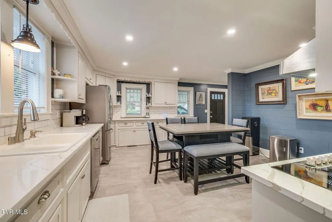
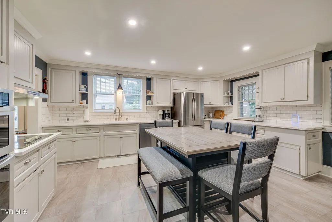
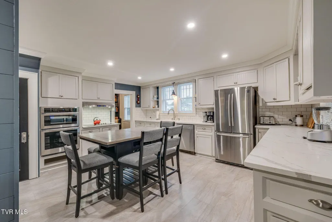
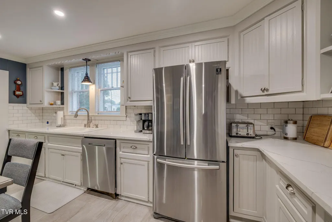
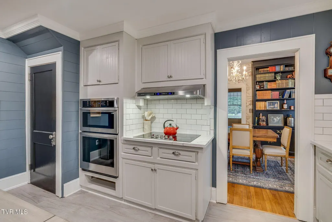
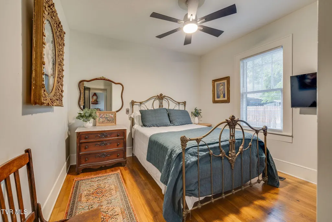
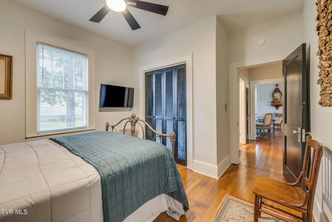
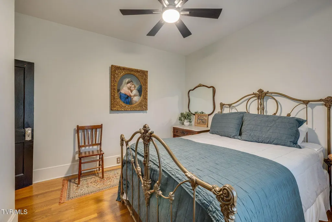
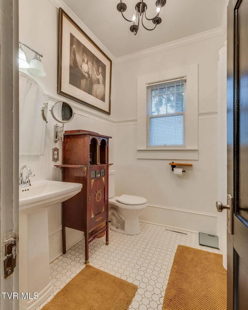
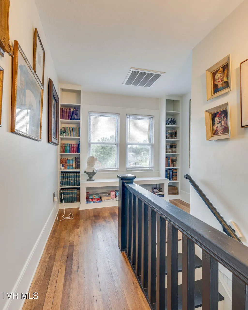
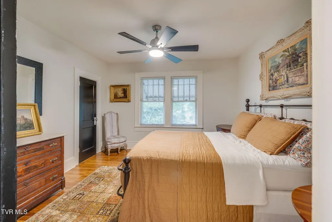
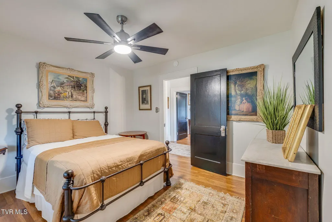
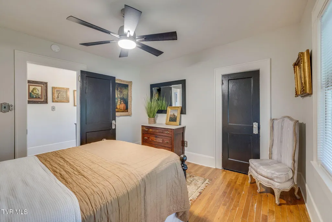
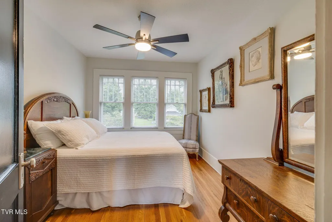
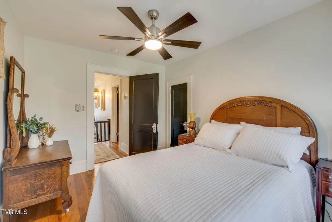
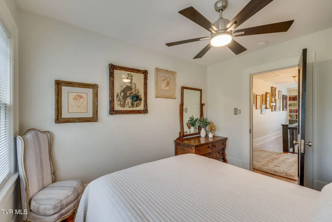
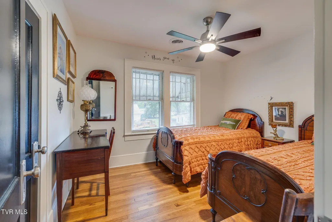
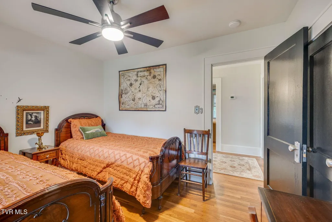
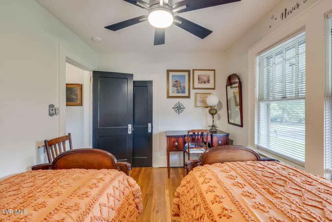
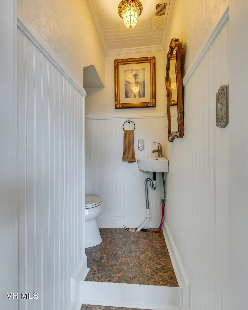
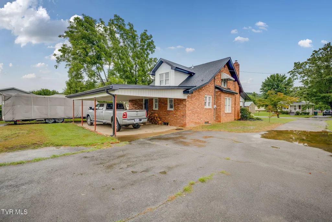
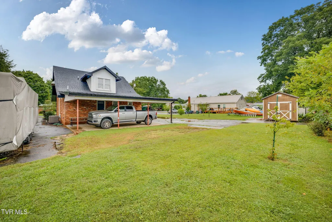
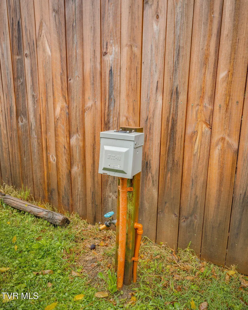
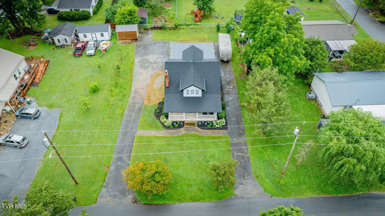
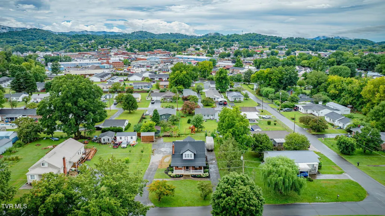
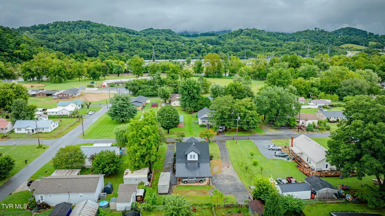
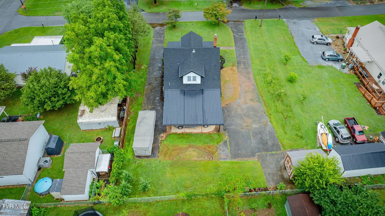
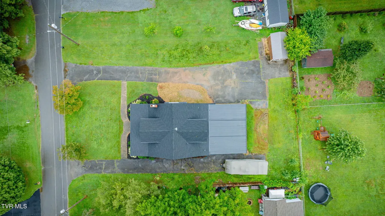
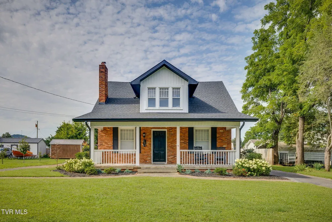
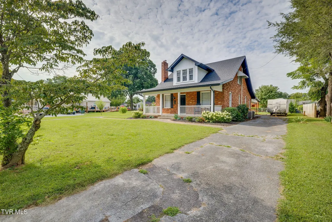
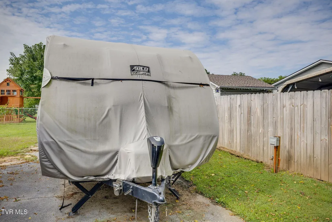
Welcome to 604 Bravo Street, a beautifully updated Craftsman-style home offering 4 bedrooms, 1.5 baths, and timeless character with modern upgrades throughout. Built in 1932 and thoughtfully renovated, this spacious 2,200+ sq. ft. home sits on a beautiful level lot with a circular driveway, covered front porch, and wonderful curb appeal. Step inside to find refinished hardwood floors that flow throughout the main living areas, perfectly balancing old-world charm with today's design. The living room features a cozy, wood burning fireplace and leads into a formal dining room--ideal for gatherings. The kitchen has been fully revitalized with new appliances, quartz countertops, tile flooring, and a modern faucet, making it as functional as it is inviting. Recent updates give peace of mind for years to come: New roof, eaves, siding, and gutters, PEX plumbing throughout, refinished hardwood floors, updated kitchen and bath features, full RV hookup. Outside, you'll enjoy a spacious yard and the convenience of a full RV hookup, with 30-amp service, sewer, and water--perfect for travel enthusiasts, extended guests, or extra utility space. Situated in a charming Elizabethton neighborhood, you're just minutes from shopping, dining, parks, Watauga River and the beauty of the Appalachian Mountains. With its unique blend of history, upgrades, and functionality, 604 Bravo Street is move-in ready and waiting for its next chapter. All information derived from sellers & courthouse records, and is deemed reliable, but not guaranteed. Buyers and buyers' agents to verify.
| Elementary School | Middle School | High School |
|---|---|---|
| East Side Elementary School | T A Dugger Middle School | Elizabethton High School |
| Price History | |
|---|---|
| 2/27/2026 | Listed $399,000 |
General Features
| Sewer | Public Sewer |
|---|---|
| Heating | Central,Fireplace(s),Wood |
| Cooling | Ceiling Fan(s),Central Air,Heat Pump,See Remarks |
| Utilities | Cable Available,Electricity Connected,Sewer Connected,Water Connected,See Remarks |
| Roof | Composition,Metal,See Remarks |
| Appliances | Built-In Electric Oven,Dishwasher,Electric Range,Microwave,See Remarks |
| Zoning | R-2 |
| Patio/Porch Features | Covered,Front Porch |
| Architectural Style | Craftsman,See Remarks |
| Construction Materials | Brick,Vinyl Siding,Plaster |
| Year Built | 1932 |
| Topography | Level |
| Property Subtype | Single Family Residence |
| County | Carter |
| New Construction | false |
| Property Type | Residential |
| HOA | false |
| Attached Garage | false |
| Subdivision Name | Riverland Court Add |
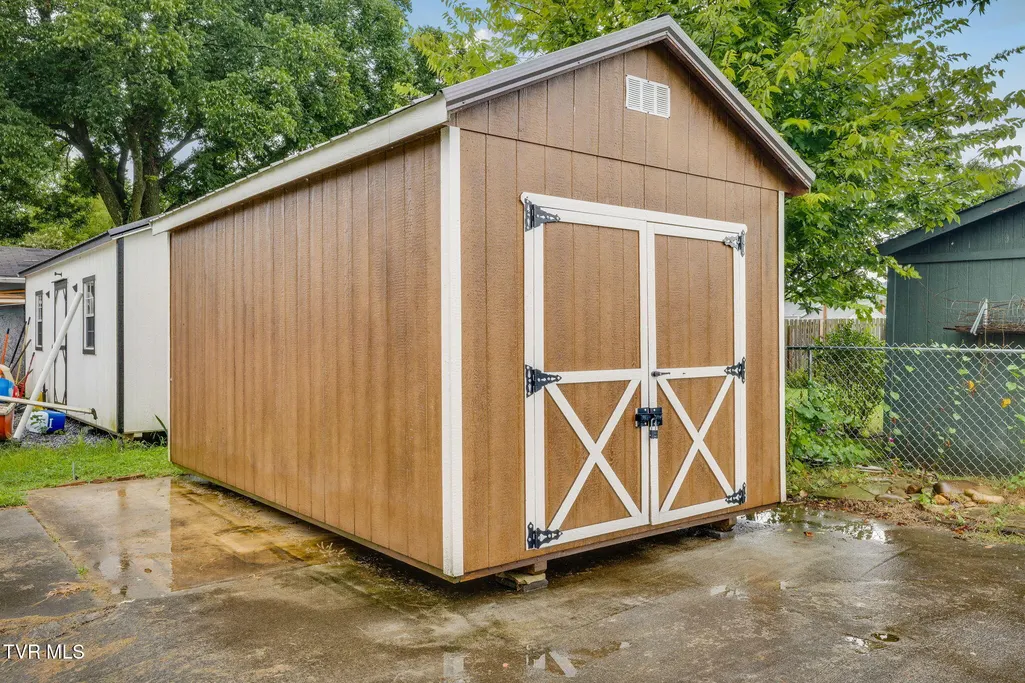
| Other Structures | Outbuilding,RV/Boat Storage,Shed(s) |
| Total Rooms | 7 |
| Full Baths | 1 |
| Status | Active |
| Directions | From JC, head E on I-26 toward EB. Take Exit 24 for TN-67 toward EB & continue on TN-67 East for about 8.2mil., turn left onto N Sycamore St, right onto Bravo. Home will be on the R. Sign in yard |
| High School | Elizabethton |
| City | Elizabethton |
| MLS Area | 317 - City of Elizabethton |
| Carport Spaces | 2 |
| Elementary School | East Side |
| Home Warranty Y/N | false |
| Middle/Junior High School | T A Dugger |
| Property Condition | Above Average,Updated/Remodeled |
| MLS Area Minor | 317 - City of Elizabethton |
| Structure Type | House |
| Standard Status | Active |
| Conventional | true |
| Vinyl Siding | true |
| Cash | true |
Interior Features
| Interior Amenities | Primary Downstairs,Eat-in Kitchen,Kitchen/Dining Combo,Restored,See Remarks |
|---|---|
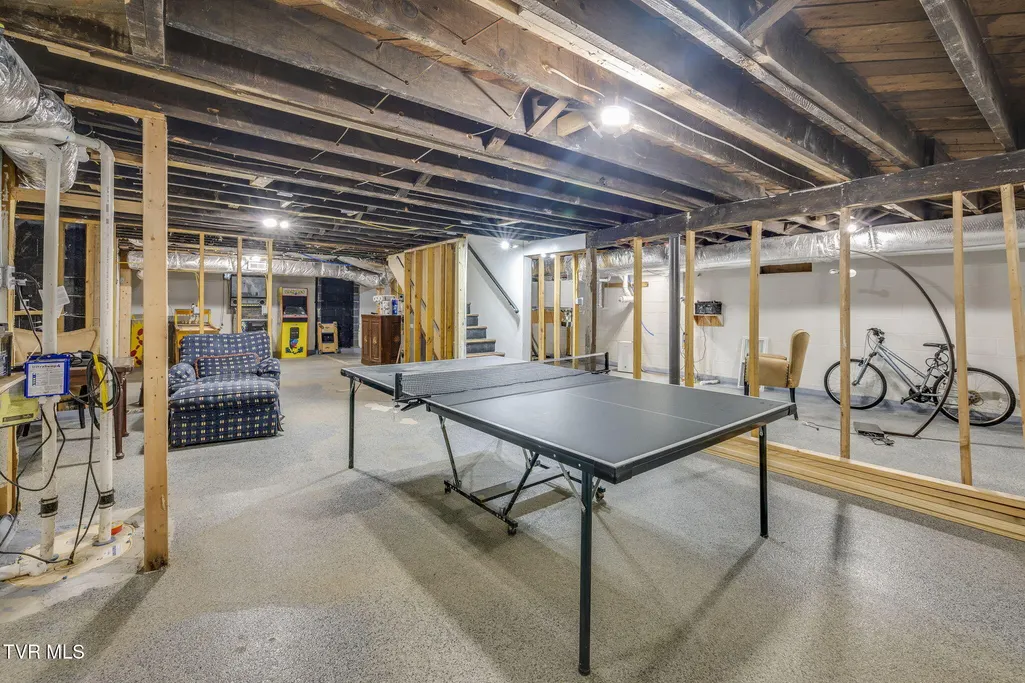
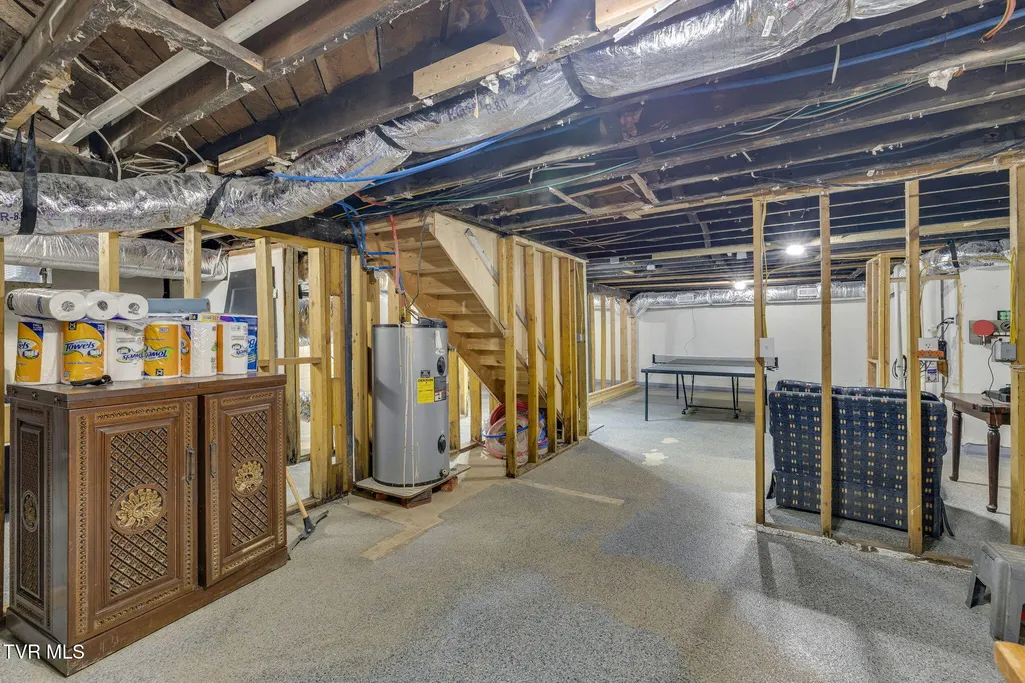
| Basement | Concrete,Full,Heated,Interior Entry,Sump Pump,See Remarks |
| Flooring | Ceramic Tile,Hardwood,Laminate |
| Total Fireplaces | 1 |
| Fireplace Features | Flue,Living Room,Masonry,See Remarks |
| Air Conditioning Y/N | true |
| Heating Y/N | true |
| Window Features | Single Pane Windows,Storm Window(s) |
| Fireplace Y/N | true |
| Half Baths | 1 |
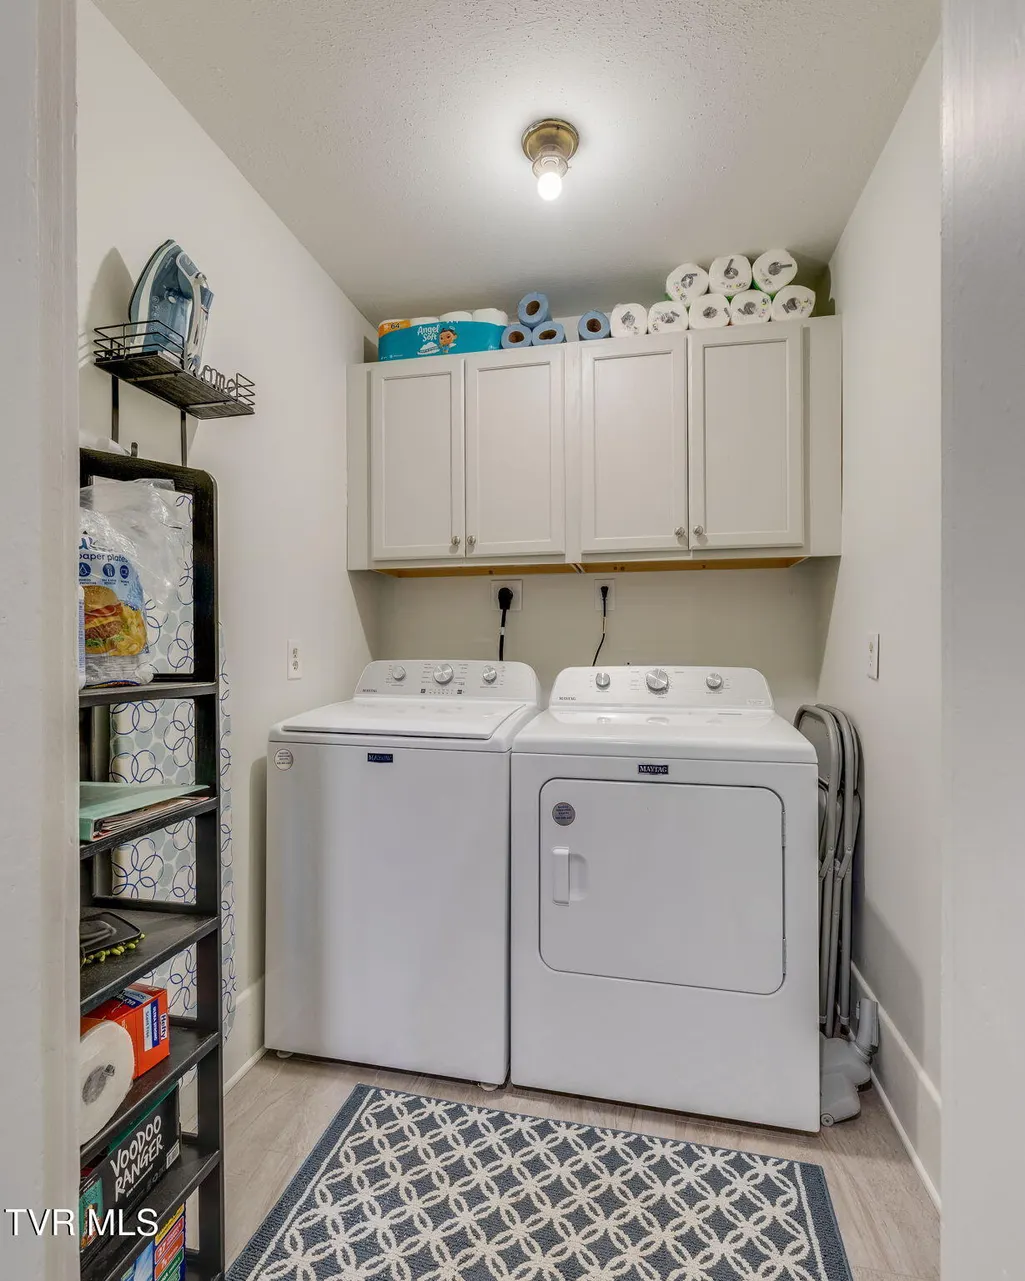
| Laundry Features | Electric Dryer Hookup,Washer Hookup |
| Total Bedrooms | 4 |
| Total Baths | 2 |
Exterior Features
| Exterior Amenities | See Remarks |
|---|---|
| Parking Features | RV Access/Parking,Deeded,Asphalt,Carport,Circular Driveway,See Remarks |
| Water Source | Public |
| Foundation Details | Block |
| Building Area Total | 3187 |
| Lot Dimensions | 100x140 |
| Other Equipment | Dehumidifier |
| Exterior_sp_Finish_co_Brick4 | true |
| Exterior_sp_Features_co_See_sp_Remarks23 | true |
Amenities
- Foreclosure
- Views
- Short Sale
- New Construction
- Adult 55+
- Lease To Own
- No HOA Fees
- Furnished
- Primary On Main
- Air Conditioning
- Seller Finance
- Green
- Fixer Upper
- Horse
- Golf
- Fireplace
- Deck
- Garage
- Basement
- Pool
Property vs Single Family Average in 37643
Price
Taxes
Year Built
 Canopy MLS® Copyright ©2026 All rights reserved.
 Tennessee Virginia Regional MLS All information deemed reliable but not guaranteed. All properties are subject to prior sale, change or withdrawal. Neither listing broker(s) or information provider(s) shall be responsible for any typographical errors, misinformation, misprints and shall be held totally harmless. Listing(s) information is provided for consumer's personal, non-commercial use and may not be used for any purpose other than to identify prospective properties consumers may be interested
 DMAAR: Des Moines Area Association of REALTORS® All information deemed reliable but not guaranteed. All properties are subject to prior sale, change or withdrawal. Neither listing broker(s) or information provider(s) shall be responsible for any typographical errors, misinformation, misprints and shall be held totally harmless. Listing(s) information is provided for consumer's personal, non-commercial use and may not be used for any purpose other than to identify prospective properties consumers
 Great Smoky Mountains Association of REALTORS® All information deemed reliable but not guaranteed. All properties are subject to prior sale, change or withdrawal. Neither listing broker(s) or information provider(s) shall be responsible for any typographical errors, misinformation, misprints and shall be held totally harmless. Listing(s) information is provided for consumer's personal, non-commercial use and may not be used for any purpose other than to identify prospective properties consumers
 Lakeway Area MLS® (LAAMLS). All information deemed reliable but not guaranteed. All properties are subject to prior sale, change or withdrawal. Neither listing broker(s) or information provider(s) shall be responsible for any typographical errors, misinformation, misprints and shall be held totally harmless. Listing(s) information is provided for consumer's personal, non-commercial use and may not be used for any purpose other than to identify prospective properties consumers may be interested in purchasing. The data relating to real estate for sale on this website comes in part from the Internet Data Exchange program of the Multiple Listing Service. Real estate listings held by brokerage firms other than Greater Impact Realty Lakeway may be marked with the Internet Data Exchange logo and detailed information about those properties will include the name of the listing broker(s) when required by the MLS. Copyright ©2026 All rights reserved.
Last Updated: September 15, 2026 1:25 AM UTC
Lakeway Area MLS® (LAAMLS). All information deemed reliable but not guaranteed. All properties are subject to prior sale, change or withdrawal. Neither listing broker(s) or information provider(s) shall be responsible for any typographical errors, misinformation, misprints and shall be held totally harmless. Listing(s) information is provided for consumer's personal, non-commercial use and may not be used for any purpose other than to identify prospective properties consumers may be interested in purchasing. The data relating to real estate for sale on this website comes in part from the Internet Data Exchange program of the Multiple Listing Service. Real estate listings held by brokerage firms other than Greater Impact Realty Lakeway may be marked with the Internet Data Exchange logo and detailed information about those properties will include the name of the listing broker(s) when required by the MLS. Copyright ©2026 All rights reserved.
Last Updated: September 15, 2026 1:25 AM UTC
