
Primary on Main
Address
2389 Sawyers Pond Drive, Johnson City, TN
Price
$ 1,140,000
Property Attributes
- ID#9998060
- TypeSingle Family
- Listing Status Active
- CountyWashington
- CityJohnson City
- AreaNW Johnson City
- NeighborhoodSawyers Pond
- Zip37604
- StyleCraftsman, Traditional
- Year Built2016
- Taxes$ 7945
- Price$ 1,140,000
- Bedrooms5
- Full Bathrooms4
- Half Bathrooms1
- Sqr Footage4463
- Lot Size0.7 Acres
Data Source:
Tennessee Virginia Regional MLS (NETAR)
Property Description
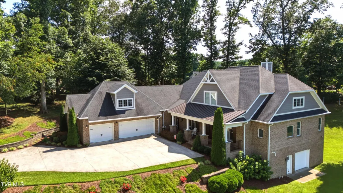
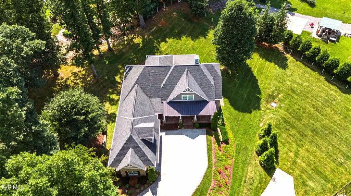
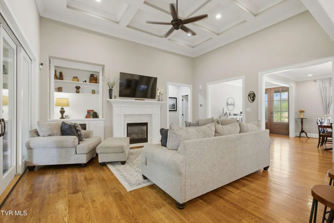
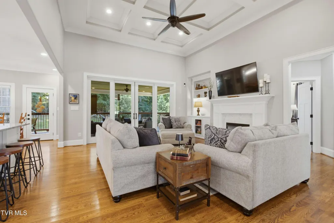
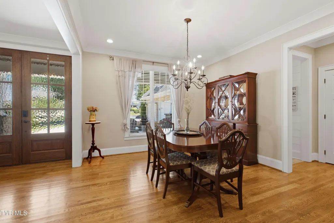
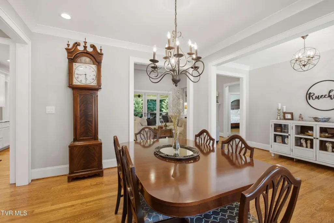
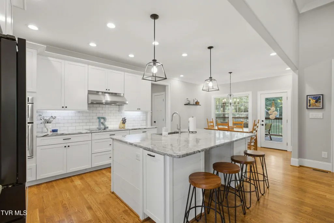
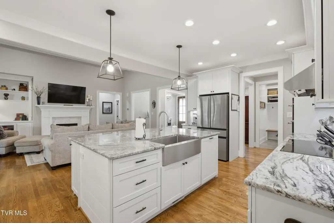
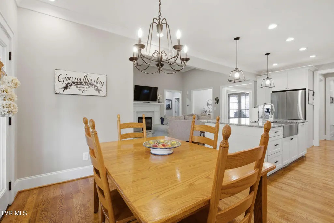
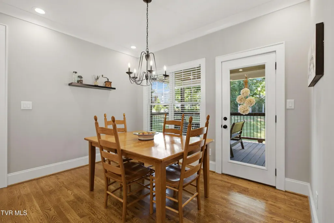
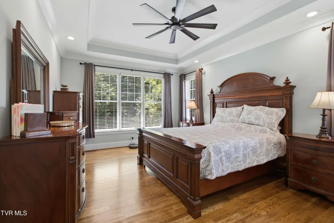
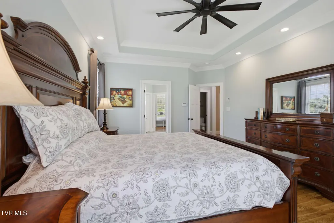
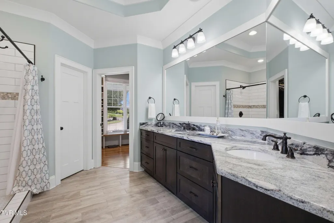
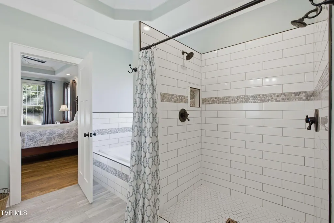
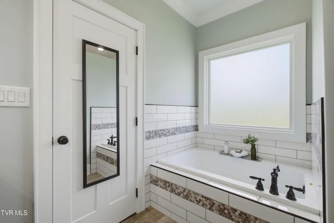
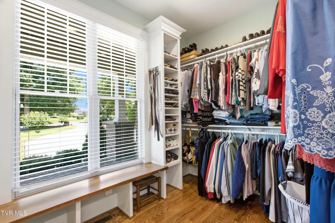
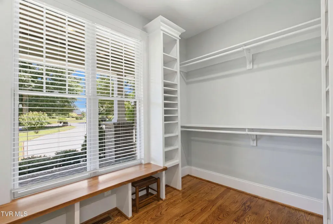
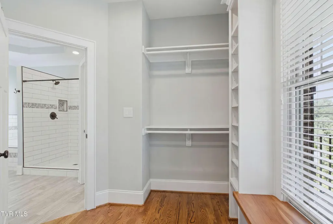
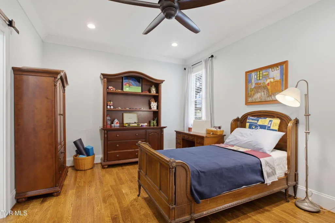
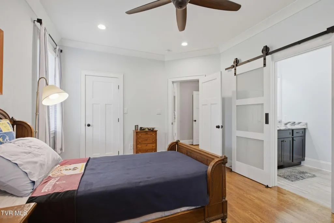
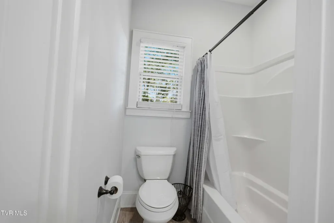
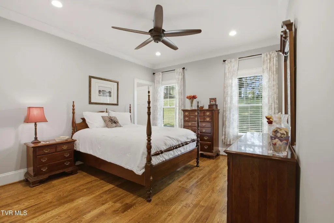
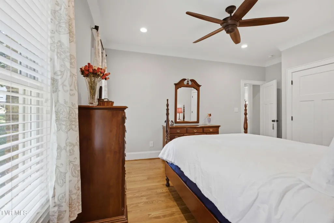
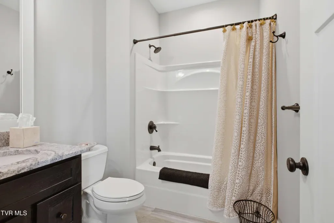
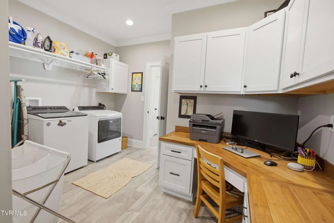
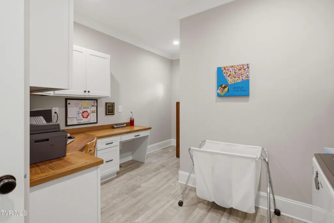
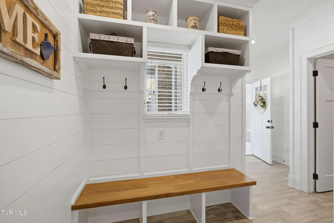
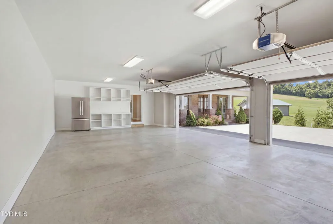
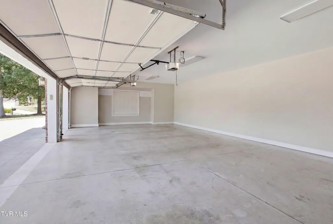
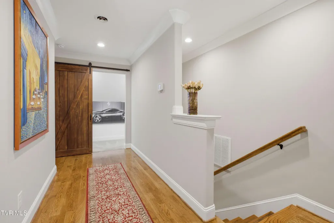
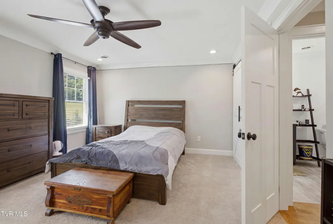
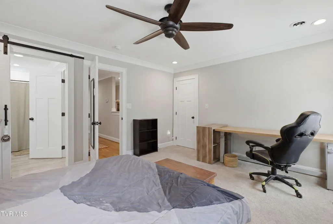
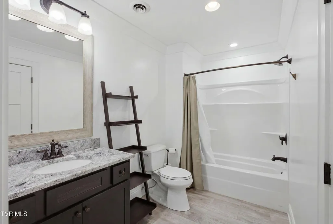
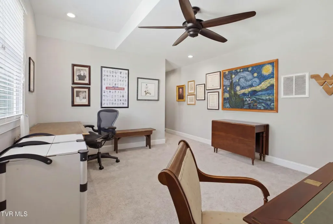
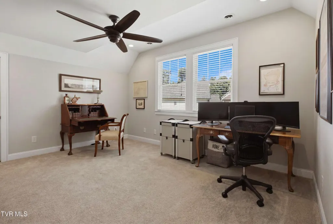
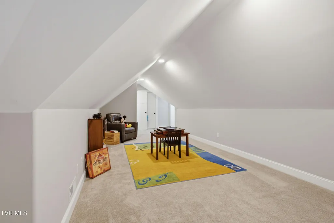
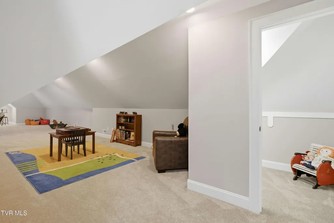
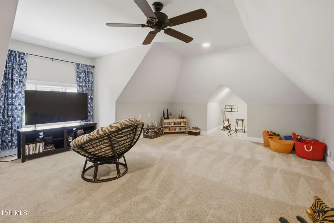
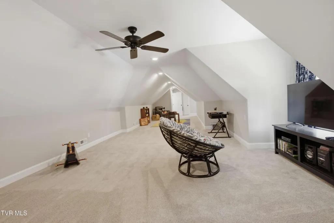
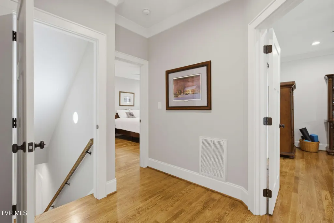
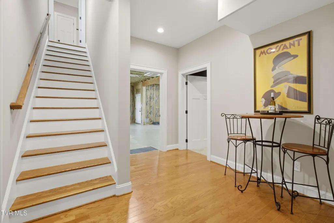
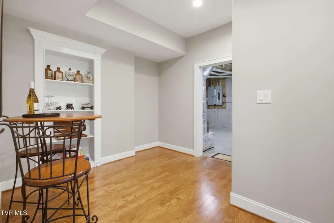
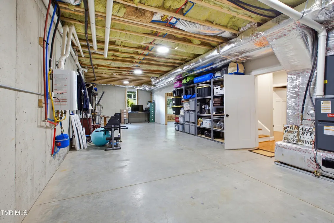
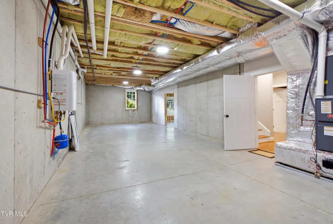
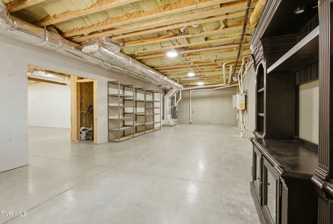
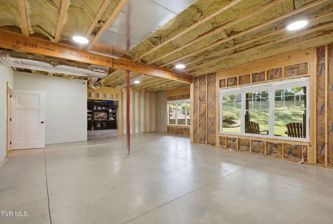
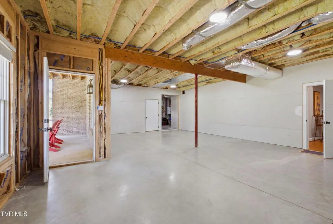
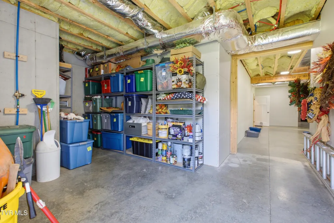
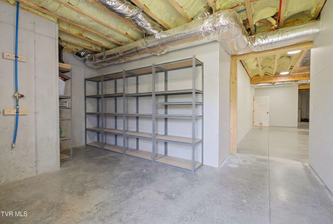
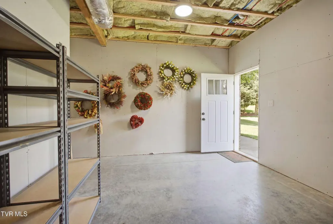
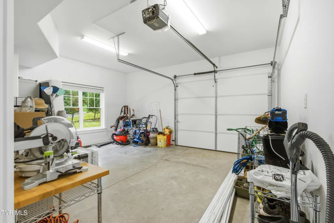
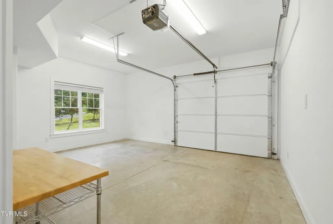
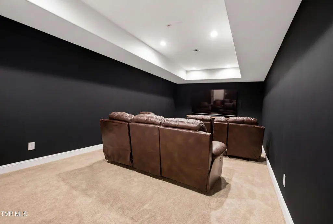
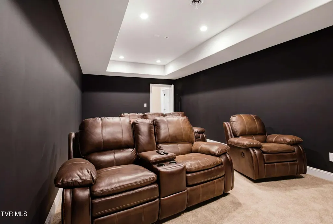
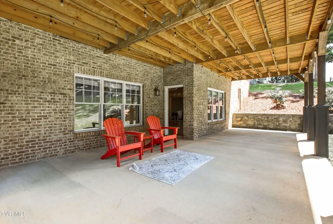
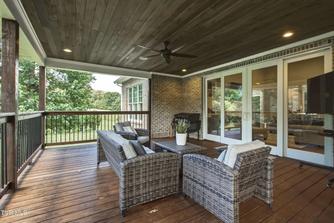
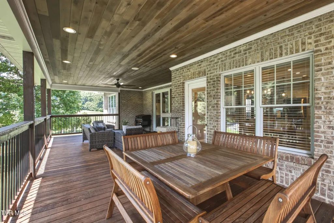
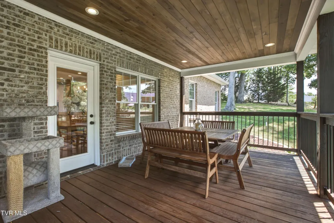
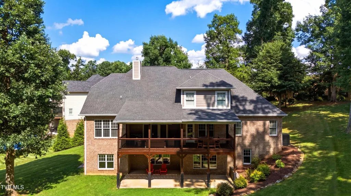
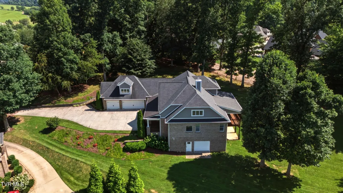
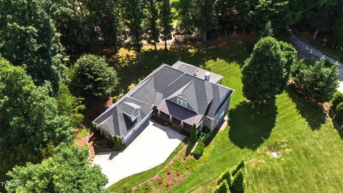
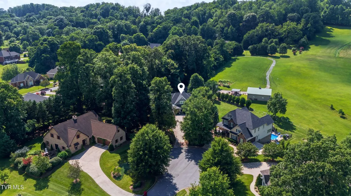
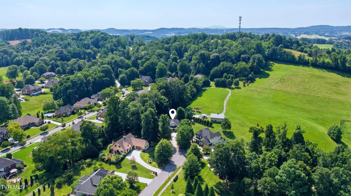
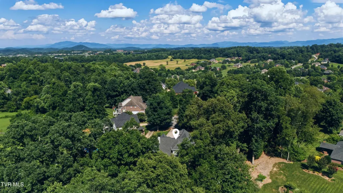
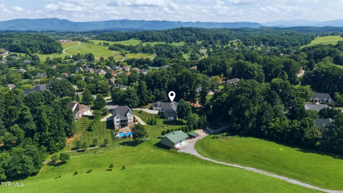
Welcome to 2389 Sawyers Pond Drive, where exceptional craftsmanship, thoughtful design, and impeccable care come together in one of the area's most prestigious neighborhoods. Built in 2016 and meticulously maintained, this stunning home offers the perfect blend of timeless elegance and modern comfort. With five spacious bedrooms and five bathrooms bathrooms - including four ensuite bathrooms - this home provides an ideal layout for families, guests, or multigenerational living. The heart of the home is the beautifully appointed kitchen, featuring granite countertops, a large center island, and abundant workspace for entertaining or everyday living. Just beyond, the inviting living room showcases a striking coffered ceiling and a beautifully tiled gas fireplace that creates a warm, sophisticated gathering space. Designed for both entertaining and everyday enjoyment, the home also offers a formal dining room, a dedicated theatre room, and a full partially finished basement with endless possibilities for additional living, recreation, or storage. Outside, you'll find rare privacy on a beautifully maintained 0.7-acre lot tucked away at the end of the neighborhood, where the backyard backs directly to meticulously maintained private greenspace, creating a peaceful setting that's difficult to find. Enjoy peaceful evenings from the expansive privacy of the upper porch, or enjoy family playtime on the downstairs patio running into the spacious yard. Four garage spaces provide ample room for vehicles, hobbies, and storage. Combining luxury finishes, an exceptional floor plan, and an unbeatable location in the highly sought-after Sawyers Pond community, this remarkable home is truly move-in ready and offers the lifestyle you've been waiting for. ***PERMANENT rate buydown offered to approved buyers through seller's preferred lender!***Subject to E&O***bonus room curtains and theatre room mantle do not convey***washer and dryer negotiable***Square footage based off of most recent appraisal - buyers advised to confirm***
| Elementary School | Middle School | High School |
|---|---|---|
| Woodland Elementary Elementary School | Liberty Bell Middle School | Science Hill High School |
| Price History | |
|---|---|
| 7/11/2026 | Listed $1,199,500 |
| 7/22/2026 | 5$1,140,000 |
General Features
| Sewer | Public Sewer |
|---|---|
| Heating | Heat Pump |
| Cooling | Heat Pump |
| Roof | Shingle |
| Appliances | Cooktop,Dishwasher,Microwave,Refrigerator |
| Zoning | R 2 |
| HOA Fee | 79 |
| Garage Spaces | 4 |
| Patio/Porch Features | Back,Covered,Front Porch,Patio,Porch,Rear Patio,Rear Porch |
| Architectural Style | Craftsman,Traditional |
| Security Features | Smoke Detector(s) |
| Construction Materials | Brick |
| Year Built | 2016 |
| Topography | Cleared |
| Property Subtype | Single Family Residence |
| Assoc Fee Paid Per | Monthly |
| County | Washington |
| New Construction | false |
| Property Type | Residential |
| HOA | true |
| Attached Garage | true |
| Subdivision Name | Sawyers Pond |
| Total Rooms | 14 |
| Full Baths | 4 |
| Status | Active |
| Directions | From Claude Simmons Rd, turn on to Sawyers Pond Dr. Home is at the very end of the neighborhood. |
| High School | Science Hill |
| City | Johnson City |
| MLS Area | 301 - NW Johnson City |
| Lot Size Units | Acres |
| Lot Size Square Feet | 30492 |
| Elementary School | Woodland Elementary |
| Home Warranty Y/N | false |
| Middle/Junior High School | Liberty Bell |
| Property Condition | Above Average |
| MLS Area Minor | 301 - NW Johnson City |
| Structure Type | House |
| Standard Status | Active |
| Conventional | true |
| Financing_co_VA_sp_Loan | true |
| Cash | true |
Interior Features
| Interior Amenities | Primary Downstairs,Granite Counters,Kitchen Island,Pantry,Utility Sink,Walk-In Closet(s) |
|---|---|
| Flooring | Carpet,Hardwood,Tile |
| Air Conditioning Y/N | true |
| Heating Y/N | true |
| Window Features | Double Pane Windows,Window Treatments |
| Half Baths | 1 |
| Laundry Features | Electric Dryer Hookup,Washer Hookup |
| Total Bedrooms | 5 |
| Below Grade Finished Area | 540 |
| Total Baths | 5 |
Exterior Features
| Parking Features | Driveway,Attached,Garage Door Opener |
|---|---|
| Water Source | Public |
| Lot Size Area | 0.7 |
| Building Area Total | 6719 |
| Lot Dimensions | see acreage |
| Lot Size Acres | 0.7 |
| Exterior_sp_Finish_co_Brick4 | true |
Amenities
- Foreclosure
- Views
- Short Sale
- New Construction
- Adult 55+
- Lease To Own
- No HOA Fees
- Furnished
- Primary On Main
- Air Conditioning
- Seller Finance
- Green
- Fixer Upper
- Horse
- Golf
- Fireplace
- Deck
- Garage
- Basement
- Pool
Property vs Single Family Average in 37604
Price
Taxes
Year Built
 Canopy MLS® Copyright ©2026 All rights reserved.
 Tennessee Virginia Regional MLS All information deemed reliable but not guaranteed. All properties are subject to prior sale, change or withdrawal. Neither listing broker(s) or information provider(s) shall be responsible for any typographical errors, misinformation, misprints and shall be held totally harmless. Listing(s) information is provided for consumer's personal, non-commercial use and may not be used for any purpose other than to identify prospective properties consumers may be interested
 DMAAR: Des Moines Area Association of REALTORS® All information deemed reliable but not guaranteed. All properties are subject to prior sale, change or withdrawal. Neither listing broker(s) or information provider(s) shall be responsible for any typographical errors, misinformation, misprints and shall be held totally harmless. Listing(s) information is provided for consumer's personal, non-commercial use and may not be used for any purpose other than to identify prospective properties consumers
 Great Smoky Mountains Association of REALTORS® All information deemed reliable but not guaranteed. All properties are subject to prior sale, change or withdrawal. Neither listing broker(s) or information provider(s) shall be responsible for any typographical errors, misinformation, misprints and shall be held totally harmless. Listing(s) information is provided for consumer's personal, non-commercial use and may not be used for any purpose other than to identify prospective properties consumers
 Lakeway Area MLS® (LAAMLS). All information deemed reliable but not guaranteed. All properties are subject to prior sale, change or withdrawal. Neither listing broker(s) or information provider(s) shall be responsible for any typographical errors, misinformation, misprints and shall be held totally harmless. Listing(s) information is provided for consumer's personal, non-commercial use and may not be used for any purpose other than to identify prospective properties consumers may be interested in purchasing. The data relating to real estate for sale on this website comes in part from the Internet Data Exchange program of the Multiple Listing Service. Real estate listings held by brokerage firms other than Greater Impact Realty Lakeway may be marked with the Internet Data Exchange logo and detailed information about those properties will include the name of the listing broker(s) when required by the MLS. Copyright ©2026 All rights reserved.
Last Updated: September 14, 2026 1:16 AM UTC
Lakeway Area MLS® (LAAMLS). All information deemed reliable but not guaranteed. All properties are subject to prior sale, change or withdrawal. Neither listing broker(s) or information provider(s) shall be responsible for any typographical errors, misinformation, misprints and shall be held totally harmless. Listing(s) information is provided for consumer's personal, non-commercial use and may not be used for any purpose other than to identify prospective properties consumers may be interested in purchasing. The data relating to real estate for sale on this website comes in part from the Internet Data Exchange program of the Multiple Listing Service. Real estate listings held by brokerage firms other than Greater Impact Realty Lakeway may be marked with the Internet Data Exchange logo and detailed information about those properties will include the name of the listing broker(s) when required by the MLS. Copyright ©2026 All rights reserved.
Last Updated: September 14, 2026 1:16 AM UTC
