
Price Reduction
Address
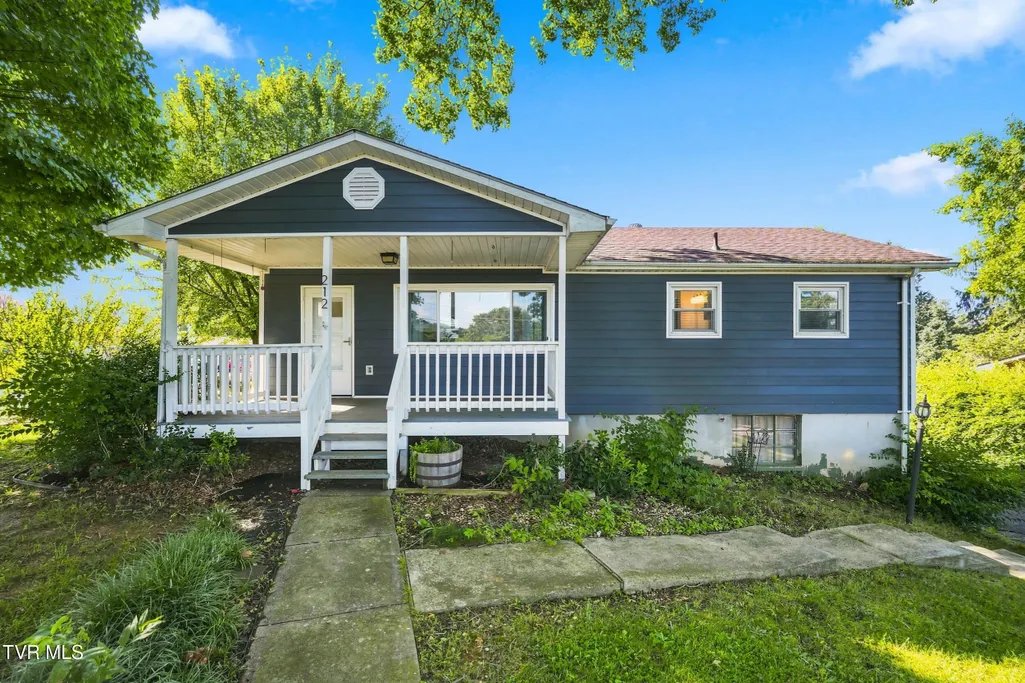
212 Hilltop Drive, Bristol, VA
Price
$ 234,900
Property Attributes
- ID#9999179
- TypeSingle Family
- Listing Status Active
- CountyBristol City
- CityBristol
- AreaBristol VA (City)
- NeighborhoodGreen Valley
- Zip24202
- StyleRanch
- Year Built1966
- Taxes$ 1801
- Price$ 234,900
- Bedrooms3
- Full Bathrooms2
- Half Bathrooms0
- Sqr Footage1743
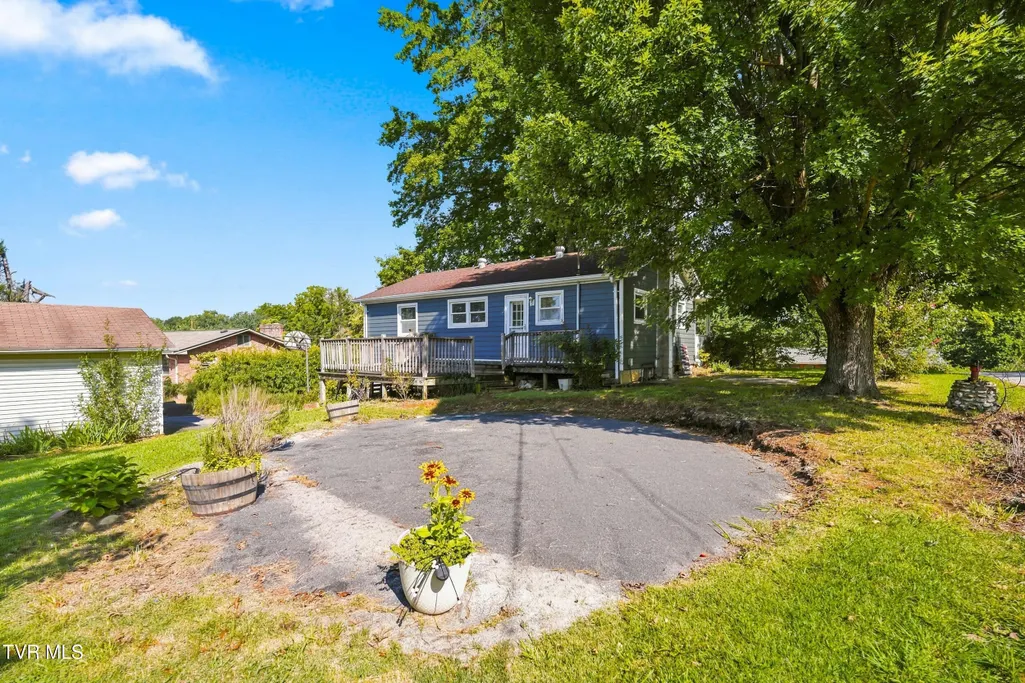
- Lot Size0.34 Acres
Data Source:
Tennessee Virginia Regional MLS (NETAR)
Property Description
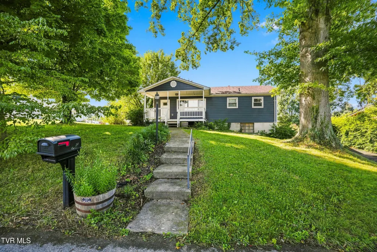
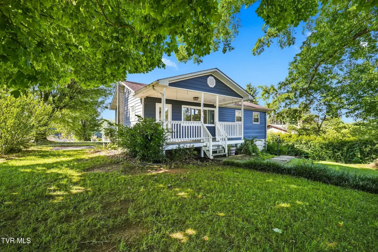
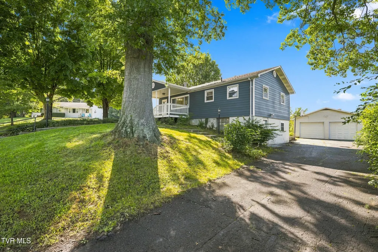
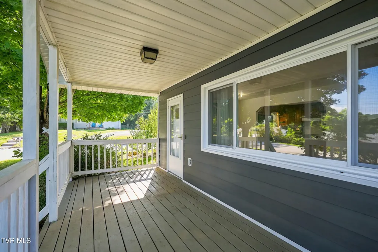
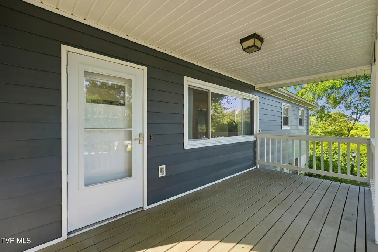
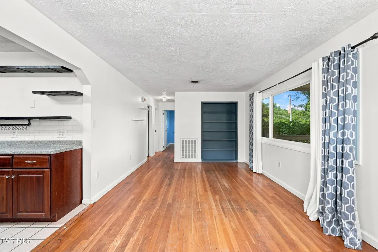
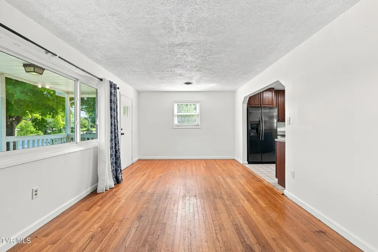
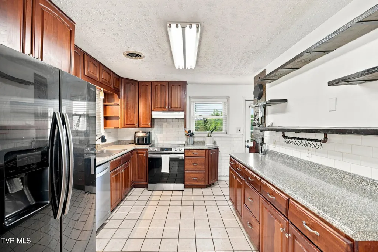
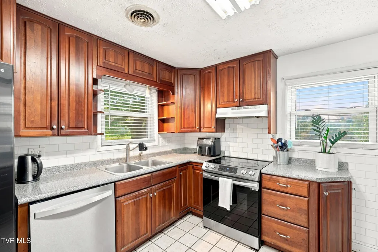
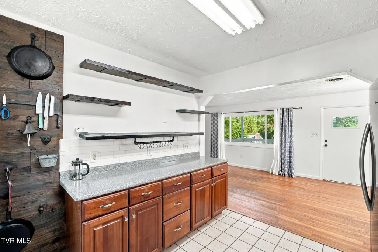
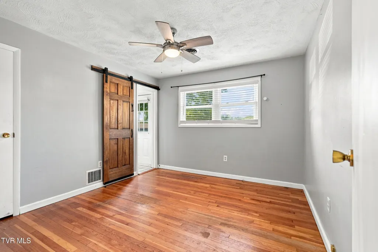
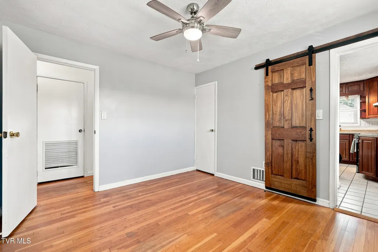
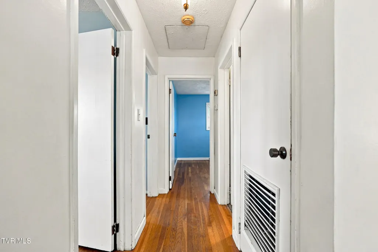
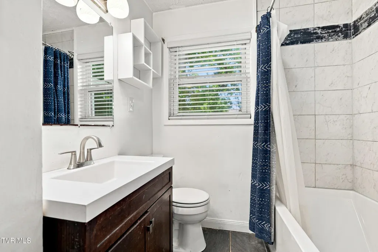
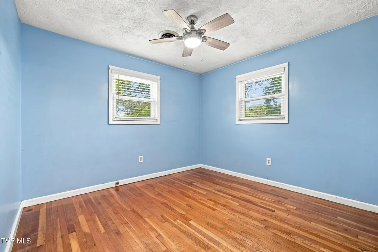
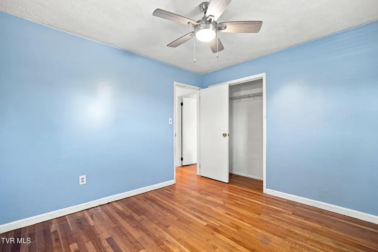
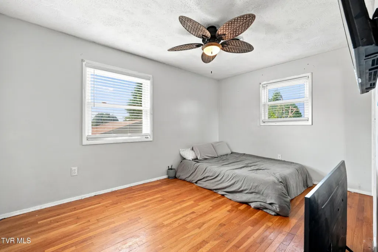
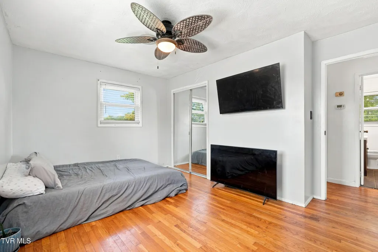
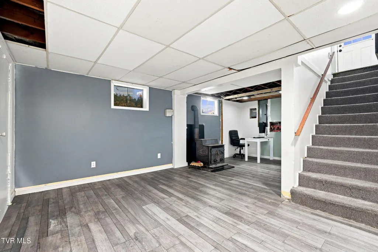
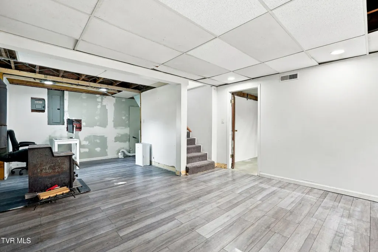
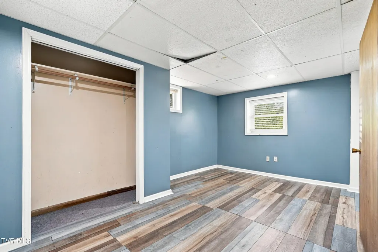
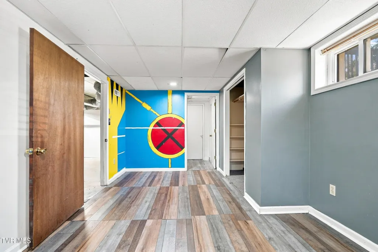
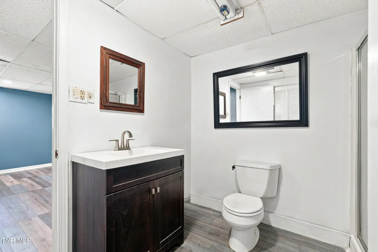
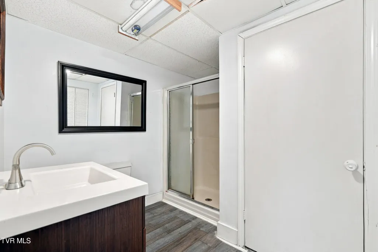
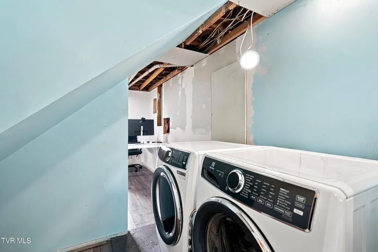
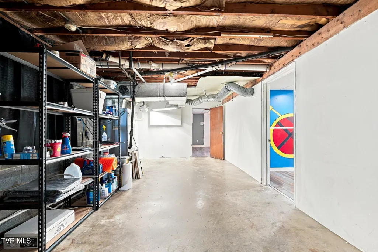
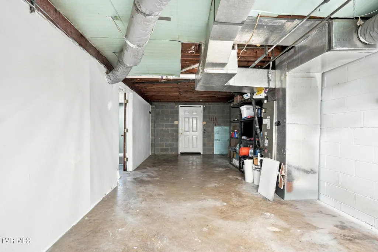
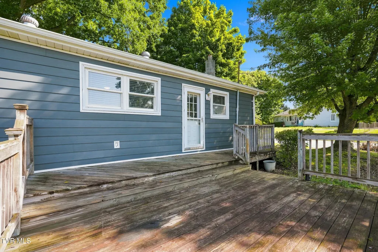
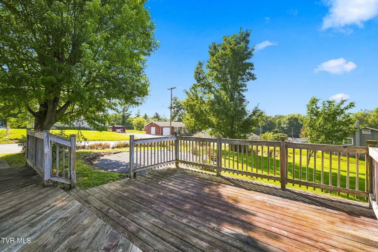
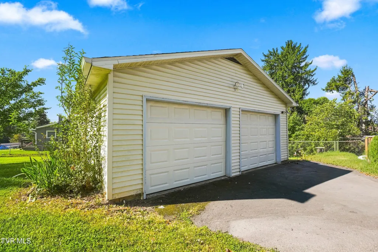
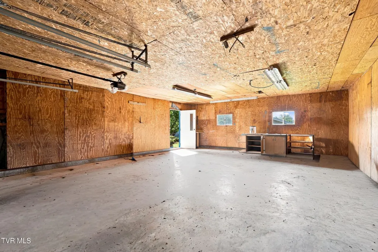
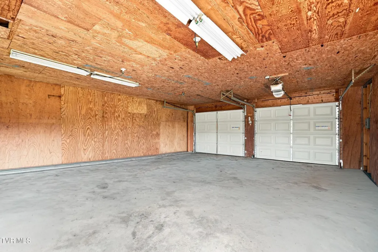
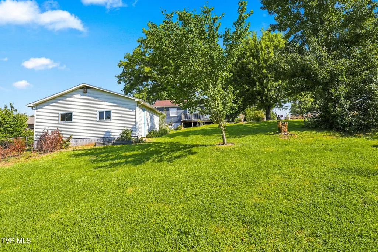
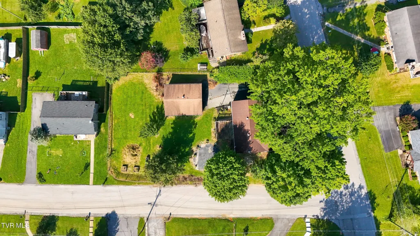
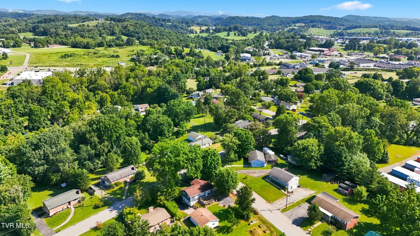
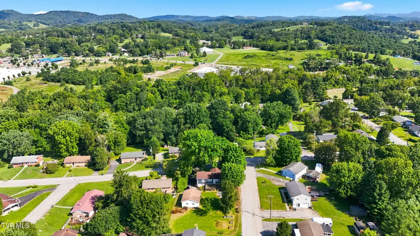
Welcome to 212 Hilltop Dr--a home that seamlessly pairs exceptional outdoor space and everyday practicality with incredible proximity to Bristol's popular Exit 7 dining and shopping district. Situated on a prime 0.34-acre corner lot, this move-in-ready 3-bedroom, 2-bath residence offers a welcoming layout designed for easy living and entertaining. From the moment you arrive, the home's curb appeal catches your eye, starting with a welcoming front porch and updated siding. Step inside to an open living and kitchen layout that flows into the dining area, creating an inviting main floor filled with wonderful natural light throughout, complete with two bedrooms and a full bathroom. The lower level extends your living space even further, featuring a cozy den or flex space, a third bedroom, a second full bathroom, and a dedicated laundry room where the washer and dryer convey. You'll also find a conditioned unfinished area that offers endless potential as a workshop or generous storage space. The exterior is a true highlight of the property, anchored by a great back deck built for outdoor entertaining and relaxing. The broad, level corner lot offers exceptional room for recreation, complete with space for a backyard garden and a flat area ideal for an above-ground pool. Additionally, the detached two-car garage provides excellent protection from the elements for your vehicles, along with generous workshop potential and extra storage. Combining key updates, a standout yard, and an unbeatable location, this property presents a fantastic opportunity in Bristol. Schedule your showing today! Information gathered from seller/third party and though assumed reliable should be verified by buyer/buyers agent.
| Elementary School | Middle School | High School |
|---|---|---|
| Virginia Primary Elementary School | Virginia Intermediate Middle School | Virginia High School |
| Price History | |
|---|---|
| 8/6/2026 | Listed $249,900 |
| 8/17/2026 | 4$239,900 |
| 9/10/2026 | 2$234,900 |
General Features
| Sewer | Public Sewer |
|---|---|
| Heating | Central,Heat Pump |
| Cooling | Central Air |
| Utilities | Electricity Connected,Sewer Connected,Water Connected,Cable Connected |
| Roof | Shingle |
| Appliances | Dishwasher,Dryer,Electric Range,Microwave,Refrigerator,Washer |
| Zoning | R1 |
| Garage Spaces | 2 |
| Patio/Porch Features | Back,Covered,Deck,Front Porch |
| Architectural Style | Ranch |
| Construction Materials | Vinyl Siding |
| Year Built | 1966 |
| Topography | Level |
| Property Subtype | Single Family Residence |
| County | Bristol City |
| New Construction | false |
| Property Type | Residential |
| HOA | false |
| Attached Garage | false |
| Subdivision Name | Green Valley |
| Other Structures | Garage(s),Workshop |
| Total Rooms | 8 |
| Full Baths | 2 |
| Status | Active |
| Directions | Head east on Bonham Rd toward Robin Cir. Cross over Bonham Rd onto Robin Cir. Continue straight as Robin Cir turns into Hilltop Dr. 212 Hilltop Dr will be on your left at the corner. |
| High School | Virginia |
| City | Bristol |
| MLS Area | 101 - Bristol VA (City) |
| Lot Size Units | Acres |
| Lot Size Square Feet | 14810.4 |
| Elementary School | Virginia Primary |
| Home Warranty Y/N | false |
| Current Financing | VA |
| Middle/Junior High School | Virginia Intermediate |
| Property Condition | Above Average |
| MLS Area Minor | 101 - Bristol VA (City) |
| Structure Type | House |
| Standard Status | Active |
| Conventional | true |
| FHA | true |
| Financing_co_VA_sp_Loan | true |
| VHDA | true |
| Vinyl Siding | true |
| Cash | true |
| Existing_sp_Finance_co_VA | true |
Interior Features
| Basement | Exterior Entry,Full,Partially Finished,Plumbed,Walk-Out Access |
|---|---|
| Flooring | Hardwood,Luxury Vinyl,Tile |
| Total Fireplaces | 1 |
| Fireplace Features | Basement,Wood Burning Stove |
| Air Conditioning Y/N | true |
| Heating Y/N | true |
| Fireplace Y/N | true |
| Laundry Features | Electric Dryer Hookup,Washer Hookup |
| Total Bedrooms | 3 |
| Below Grade Finished Area | 730 |
| Total Baths | 2 |
| Attic Crawl Opening | true |
Exterior Features
| Parking Features | Driveway |
|---|---|
| Water Source | Public |
| Lot Size Area | 0.34 |
| Building Area Total | 2047 |
| Lot Dimensions | 67' x 160' x 88' x 161' x 25' |
| Lot Size Acres | 0.34 |
Amenities
- Foreclosure
- Views
- Short Sale
- New Construction
- Adult 55+
- Lease To Own
- No HOA Fees
- Furnished
- Primary On Main
- Air Conditioning
- Seller Finance
- Green
- Fixer Upper
- Horse
- Golf
- Fireplace
- Deck
- Garage
- Basement
- Pool
Property vs Single Family Average in 24202
Price
Taxes
Year Built

 Tennessee Virginia Regional MLS All information deemed reliable but not guaranteed. All properties are subject to prior sale, change or withdrawal. Neither listing broker(s) or information provider(s) shall be responsible for any typographical errors, misinformation, misprints and shall be held totally harmless. Listing(s) information is provided for consumer's personal, non-commercial use and may not be used for any purpose other than to identify prospective properties consumers may be interested
 DMAAR: Des Moines Area Association of REALTORS® All information deemed reliable but not guaranteed. All properties are subject to prior sale, change or withdrawal. Neither listing broker(s) or information provider(s) shall be responsible for any typographical errors, misinformation, misprints and shall be held totally harmless. Listing(s) information is provided for consumer's personal, non-commercial use and may not be used for any purpose other than to identify prospective properties consumers
 Great Smoky Mountains Association of REALTORS® All information deemed reliable but not guaranteed. All properties are subject to prior sale, change or withdrawal. Neither listing broker(s) or information provider(s) shall be responsible for any typographical errors, misinformation, misprints and shall be held totally harmless. Listing(s) information is provided for consumer's personal, non-commercial use and may not be used for any purpose other than to identify prospective properties consumers
 Lakeway Area MLS® (LAAMLS). All information deemed reliable but not guaranteed. All properties are subject to prior sale, change or withdrawal. Neither listing broker(s) or information provider(s) shall be responsible for any typographical errors, misinformation, misprints and shall be held totally harmless. Listing(s) information is provided for consumer's personal, non-commercial use and may not be used for any purpose other than to identify prospective properties consumers may be interested in purchasing. The data relating to real estate for sale on this website comes in part from the Internet Data Exchange program of the Multiple Listing Service. Real estate listings held by brokerage firms other than Greater Impact Realty Lakeway may be marked with the Internet Data Exchange logo and detailed information about those properties will include the name of the listing broker(s) when required by the MLS. Copyright ©2026 All rights reserved.
Last Updated: September 14, 2026 1:16 AM UTC
Lakeway Area MLS® (LAAMLS). All information deemed reliable but not guaranteed. All properties are subject to prior sale, change or withdrawal. Neither listing broker(s) or information provider(s) shall be responsible for any typographical errors, misinformation, misprints and shall be held totally harmless. Listing(s) information is provided for consumer's personal, non-commercial use and may not be used for any purpose other than to identify prospective properties consumers may be interested in purchasing. The data relating to real estate for sale on this website comes in part from the Internet Data Exchange program of the Multiple Listing Service. Real estate listings held by brokerage firms other than Greater Impact Realty Lakeway may be marked with the Internet Data Exchange logo and detailed information about those properties will include the name of the listing broker(s) when required by the MLS. Copyright ©2026 All rights reserved.
Last Updated: September 14, 2026 1:16 AM UTC
