
Address
126 Hughes Street, Johnson City, TN
Price
$ 295,000
Property Attributes
- ID#9999292
- TypeSingle Family
- Listing Status Pending
- CountyWashington
- CityJohnson City
- AreaNE Johnson City
- NeighborhoodWatauga Commons
- Zip37601
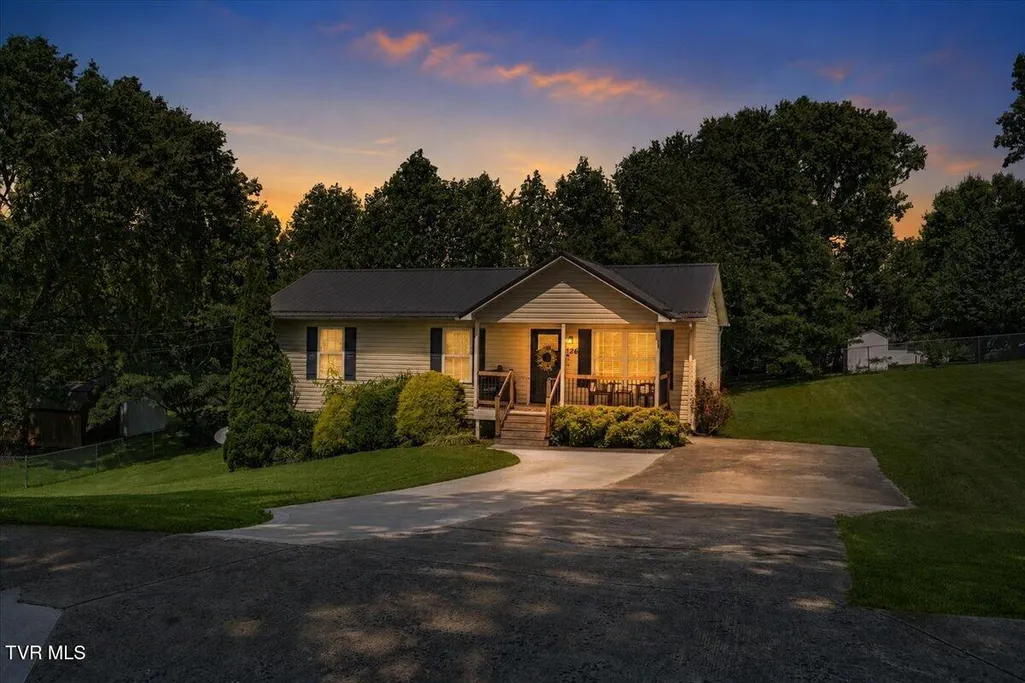
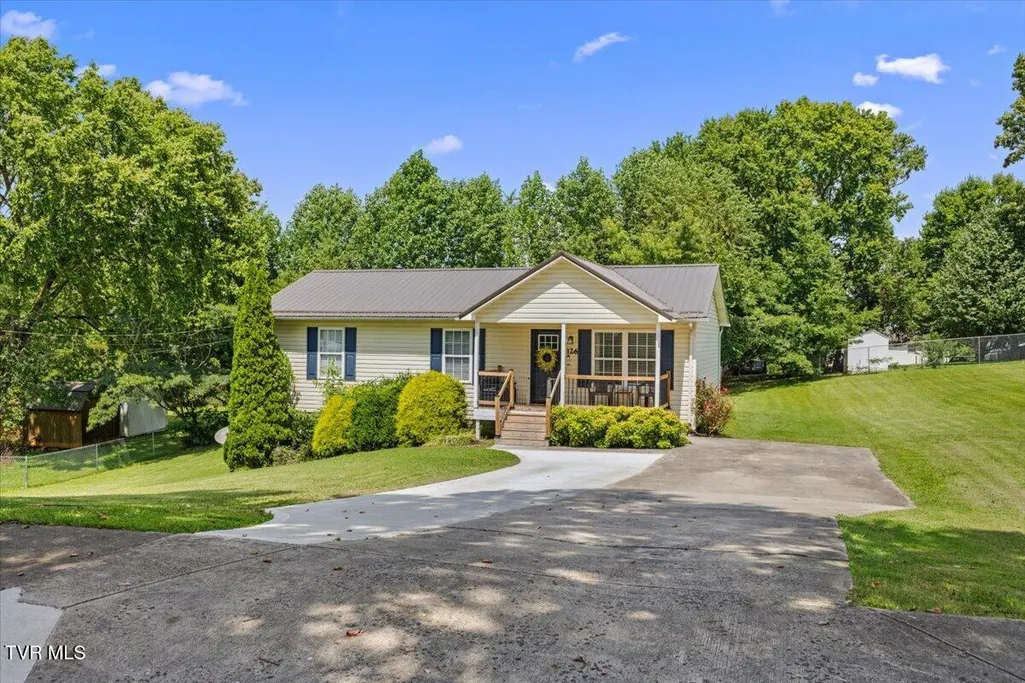
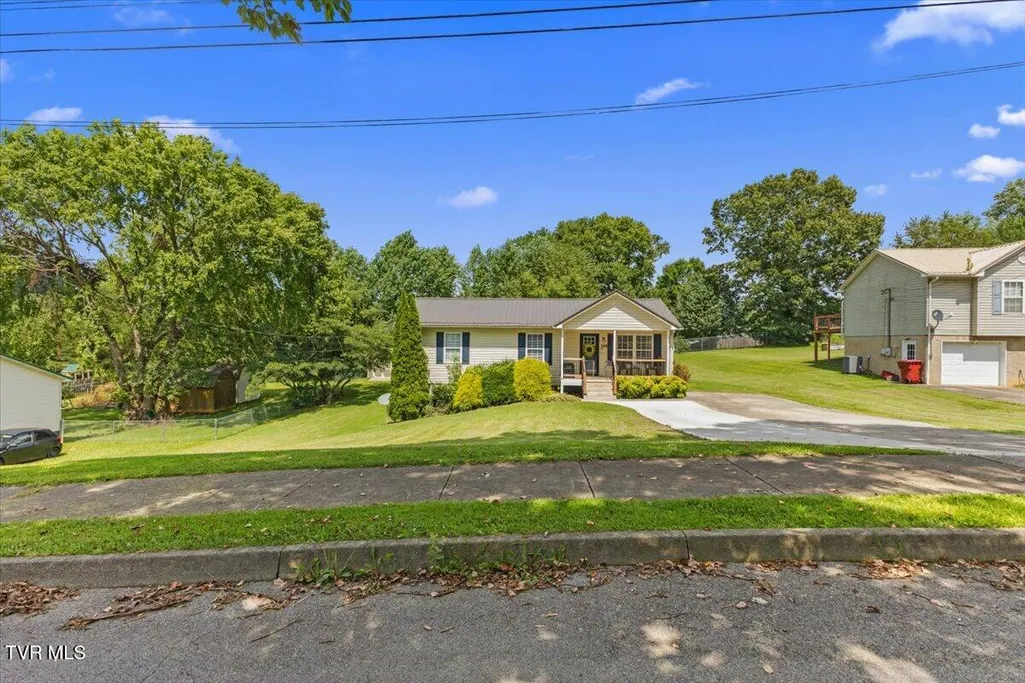
- StyleRanch
- Year Built2001
- Taxes$ 1709
- Price$ 295,000
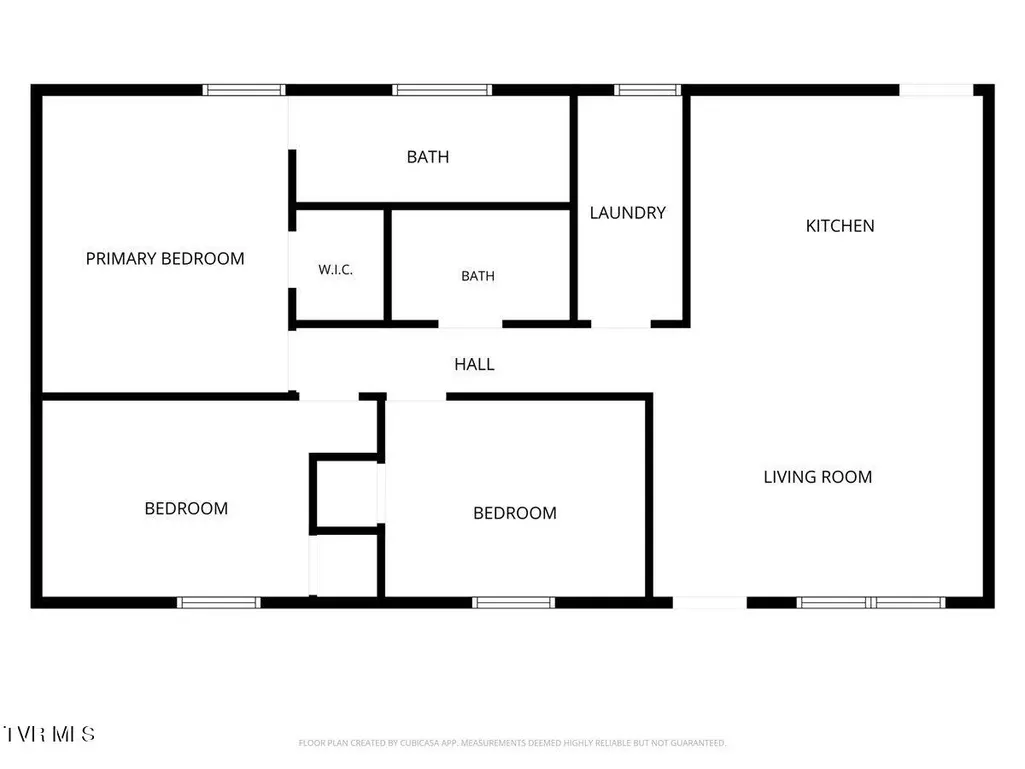
- Bedrooms3
- Full Bathrooms2
- Half Bathrooms0
- Sqr Footage1056
Data Source:
Tennessee Virginia Regional MLS (NETAR)
Property Description
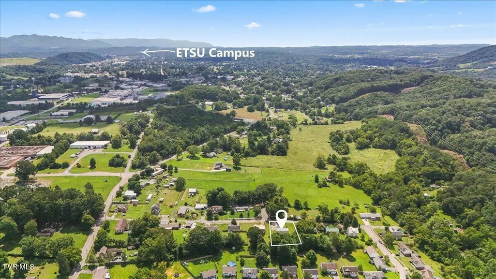
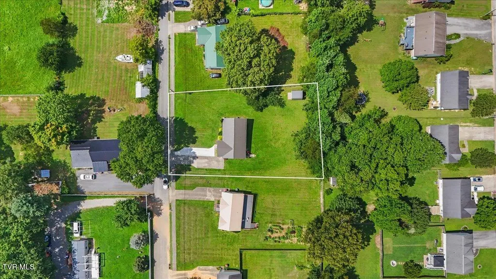
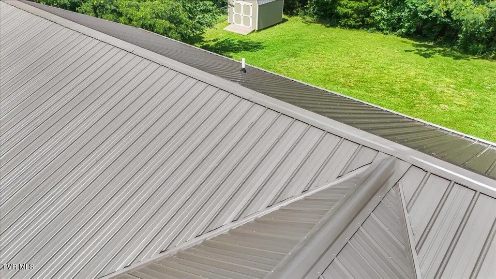
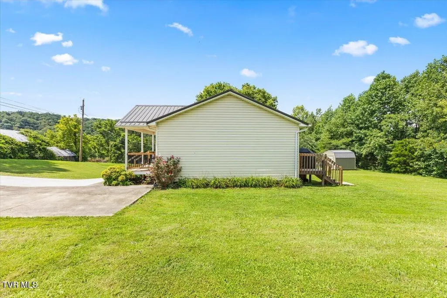
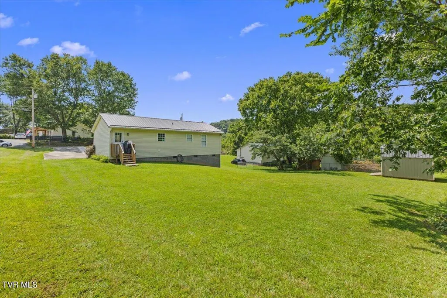
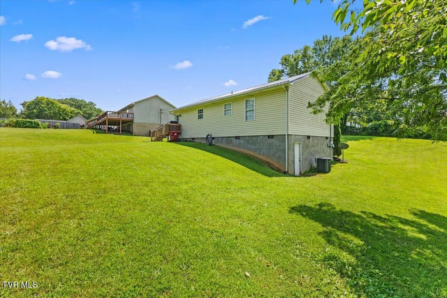
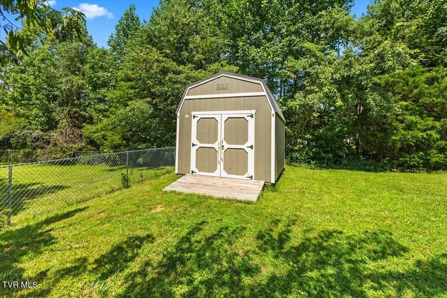
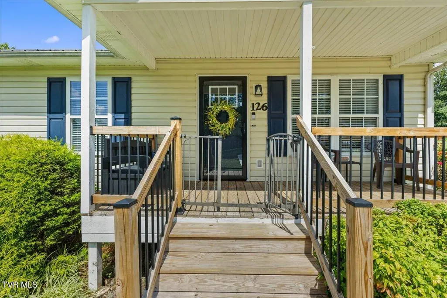
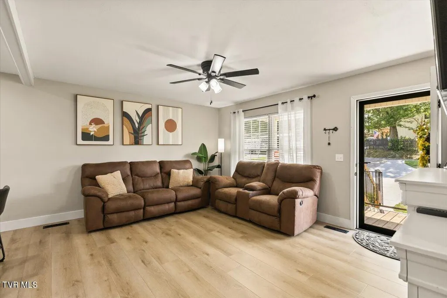
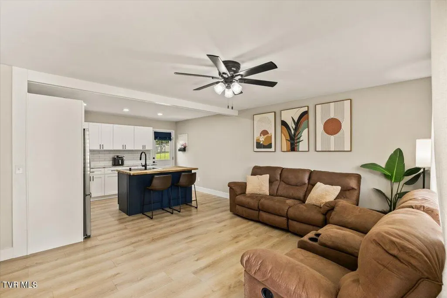
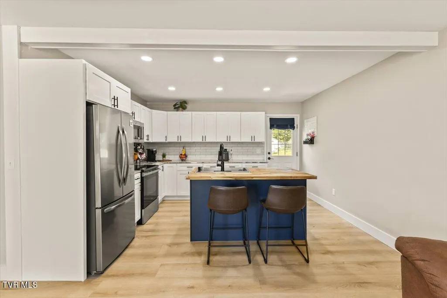
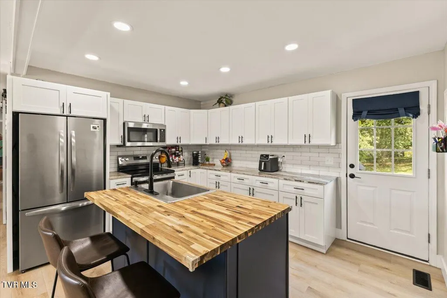
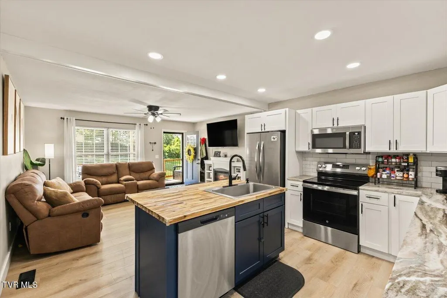
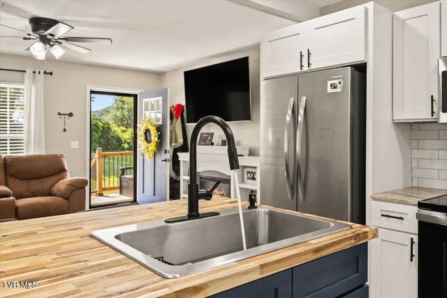
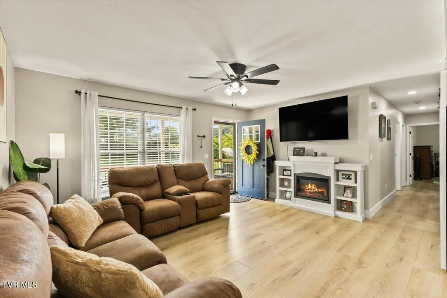
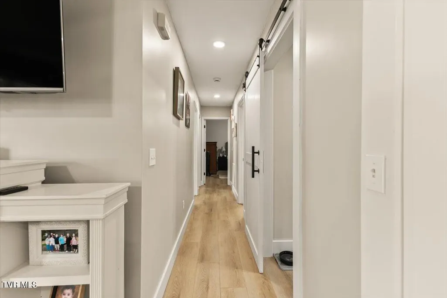
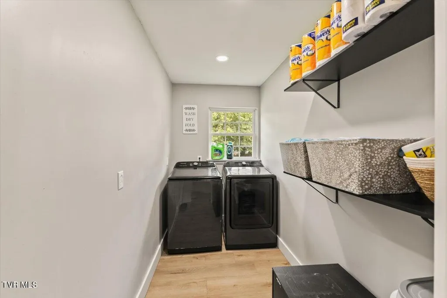
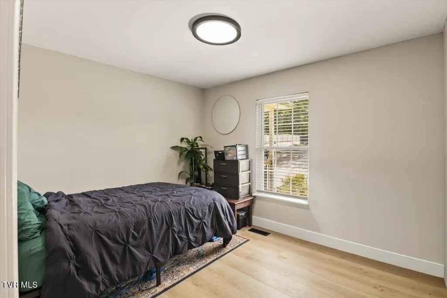
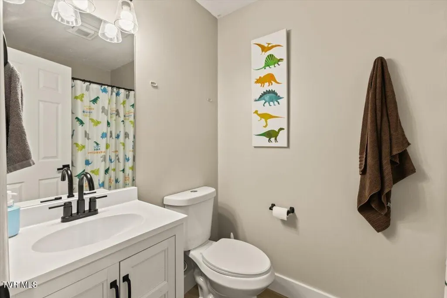
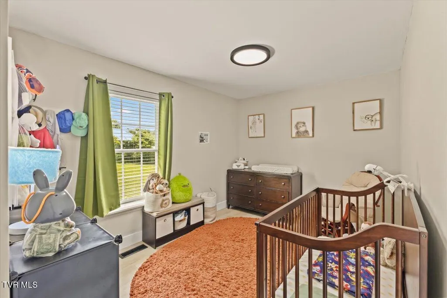
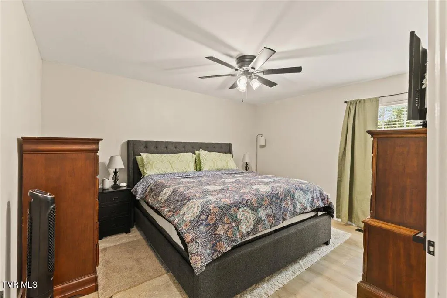
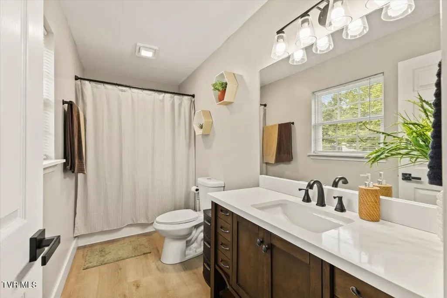
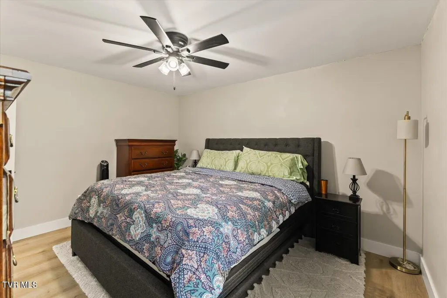
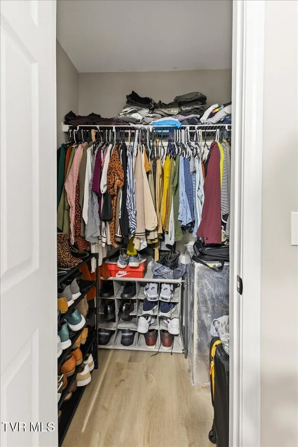
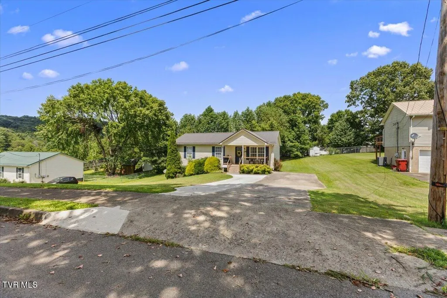
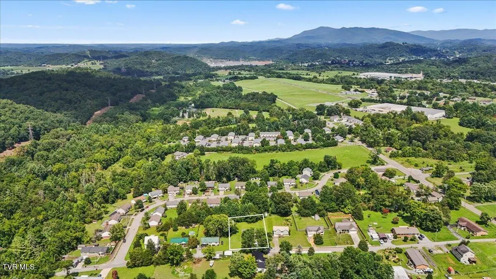
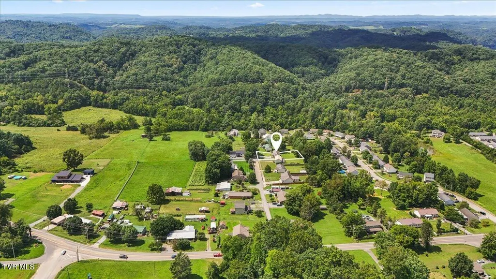
- ONE LEVEL LIVING - RENOVATED in 2025 - CONVENIENT YET PRIVATE - MOVE IN READY This gem is just minutes away from downtown Johnson City, Watauga River, ETSU, Science Hill High School, Indian Trail middle school, Johnson City Medical Hospital, local shopping, groceries, and restaurants with features and amenities included but not limited to: - MOVE IN READY- - 1056+/- total square footage - 3 Bedrooms - 2 Full Bathrooms - LVP flooring - Electric Fireplace - Open Kitchen and Dining room - Stainless Steel Appliances - Laundry room/ EXTRA STORAGE - Large, covered porch - Large yard w/ storage shed - Extra wide / extended driveway - Metal roof - Vapor barrier in crawlspace This property is priced to sell quickly so call your Realtor today! Allow for 24 hr. lead time Aerial photo boundary lines are approximates only. Sq footage and other listing details pulled from 3rd party All information herein deemed reliable but not guaranteed. Buyer/ Buyers agent to verify all information and schedule showings thru Showing Time or call listing agent. Agents must ensure all buyers are pre-approved prior to scheduling showing. Supra box located on front porch
| Elementary School | Middle School | High School |
|---|---|---|
| Fairmont Elementary School | Indian Trail Middle School | Science Hill High School |
| Price History | |
|---|---|
| 8/8/2026 | Listed $295,000 |
General Features
| Sewer | Public Sewer |
|---|---|
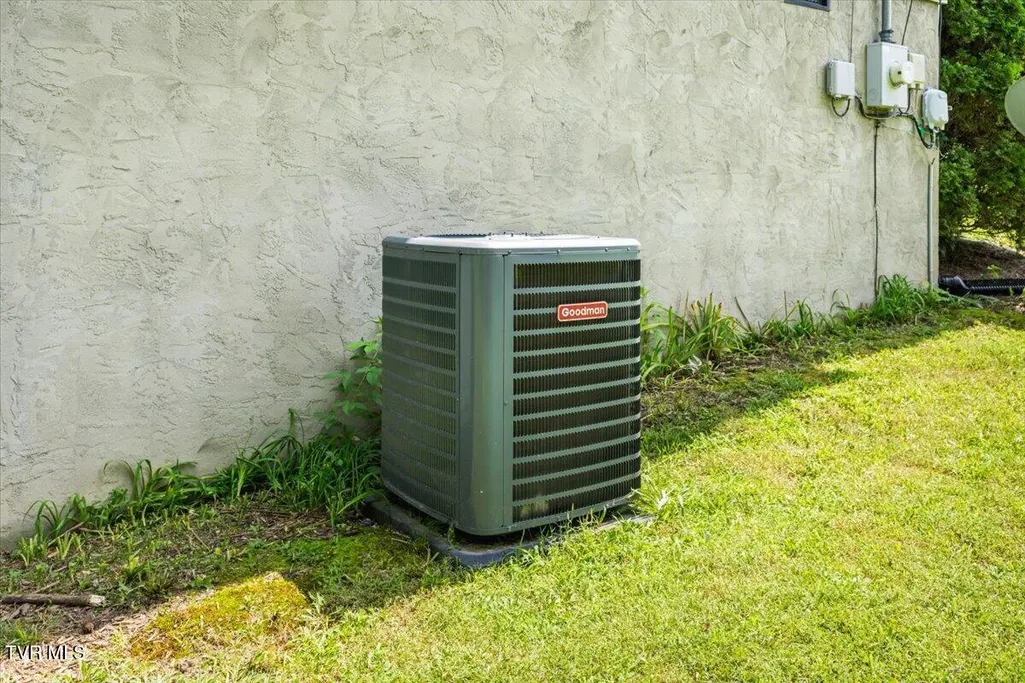
| Heating | Heat Pump |
| Cooling | Heat Pump |
| Roof | Metal |
| Appliances | Dishwasher,Microwave,Range,Refrigerator |
| Zoning | R 2 |
| Patio/Porch Features | Back,Front Porch |
| Architectural Style | Ranch |
| Construction Materials | Vinyl Siding |
| Year Built | 2001 |
| Topography | Cleared, Level, Sloped |
| Property Subtype | Single Family Residence |
| County | Washington |
| New Construction | false |
| Property Type | Residential |
| HOA | false |
| Attached Garage | false |
| Subdivision Name | Watauga Commons |
| Total Rooms | 7 |
| Full Baths | 2 |
| Status | Pending |
| Directions | From Johnson City, Roan St south to Unaka Avenue. Left on Unaka to Broadway, left on Broadway to right on Watauga. Follow 2.3 miles, Hughes street on left. Home on right see sign. |
| High School | Science Hill |
| City | Johnson City |
| MLS Area | 302 - NE Johnson City |
| Elementary School | Fairmont |
| Home Warranty Y/N | false |
| Middle/Junior High School | Indian Trail |
| Property Condition | Above Average,Average |
| MLS Area Minor | 302 - NE Johnson City |
| Structure Type | House |
| Standard Status | Pending |
| Conventional | true |
| FHA | true |
| Financing_co_VA_sp_Loan | true |
| Vinyl Siding | true |
| Cash | true |
Interior Features
| Interior Amenities | Kitchen Island,Open Floorplan |
|---|---|
| Basement | Crawl Space |
| Flooring | Luxury Vinyl |
| Air Conditioning Y/N | true |
| Heating Y/N | true |
| Window Features | Insulated Windows |
| Total Bedrooms | 3 |
| Total Baths | 2 |
Exterior Features
| Parking Features | Asphalt,Concrete |
|---|---|
| Water Source | Public |
| Building Area Total | 1056 |
| Lot Dimensions | 90 X 166.67 (.34 AC) |
Amenities
- Foreclosure
- Views
- Short Sale
- New Construction
- Adult 55+
- Lease To Own
- No HOA Fees
- Furnished
- Primary On Main
- Air Conditioning
- Seller Finance
- Green
- Fixer Upper
- Horse
- Golf
- Fireplace
- Deck
- Garage
- Basement
- Pool
Property vs Single Family Average in 37601
Price
Taxes
Year Built
 Canopy MLS® Copyright ©2026 All rights reserved.
 Tennessee Virginia Regional MLS All information deemed reliable but not guaranteed. All properties are subject to prior sale, change or withdrawal. Neither listing broker(s) or information provider(s) shall be responsible for any typographical errors, misinformation, misprints and shall be held totally harmless. Listing(s) information is provided for consumer's personal, non-commercial use and may not be used for any purpose other than to identify prospective properties consumers may be interested
 DMAAR: Des Moines Area Association of REALTORS® All information deemed reliable but not guaranteed. All properties are subject to prior sale, change or withdrawal. Neither listing broker(s) or information provider(s) shall be responsible for any typographical errors, misinformation, misprints and shall be held totally harmless. Listing(s) information is provided for consumer's personal, non-commercial use and may not be used for any purpose other than to identify prospective properties consumers
 Great Smoky Mountains Association of REALTORS® All information deemed reliable but not guaranteed. All properties are subject to prior sale, change or withdrawal. Neither listing broker(s) or information provider(s) shall be responsible for any typographical errors, misinformation, misprints and shall be held totally harmless. Listing(s) information is provided for consumer's personal, non-commercial use and may not be used for any purpose other than to identify prospective properties consumers
 Lakeway Area MLS® (LAAMLS). All information deemed reliable but not guaranteed. All properties are subject to prior sale, change or withdrawal. Neither listing broker(s) or information provider(s) shall be responsible for any typographical errors, misinformation, misprints and shall be held totally harmless. Listing(s) information is provided for consumer's personal, non-commercial use and may not be used for any purpose other than to identify prospective properties consumers may be interested in purchasing. The data relating to real estate for sale on this website comes in part from the Internet Data Exchange program of the Multiple Listing Service. Real estate listings held by brokerage firms other than Greater Impact Realty Lakeway may be marked with the Internet Data Exchange logo and detailed information about those properties will include the name of the listing broker(s) when required by the MLS. Copyright ©2026 All rights reserved.
Last Updated: September 14, 2026 1:16 AM UTC
Lakeway Area MLS® (LAAMLS). All information deemed reliable but not guaranteed. All properties are subject to prior sale, change or withdrawal. Neither listing broker(s) or information provider(s) shall be responsible for any typographical errors, misinformation, misprints and shall be held totally harmless. Listing(s) information is provided for consumer's personal, non-commercial use and may not be used for any purpose other than to identify prospective properties consumers may be interested in purchasing. The data relating to real estate for sale on this website comes in part from the Internet Data Exchange program of the Multiple Listing Service. Real estate listings held by brokerage firms other than Greater Impact Realty Lakeway may be marked with the Internet Data Exchange logo and detailed information about those properties will include the name of the listing broker(s) when required by the MLS. Copyright ©2026 All rights reserved.
Last Updated: September 14, 2026 1:16 AM UTC
