
Price Reduction
Address
1015 Battle Ridge, Jefferson City, TN
Price
$ 359,900
Property Attributes
- ID#709438
- TypeSingle Family
- Listing Status Active
- CountyJEFFERSON
- CityJefferson City
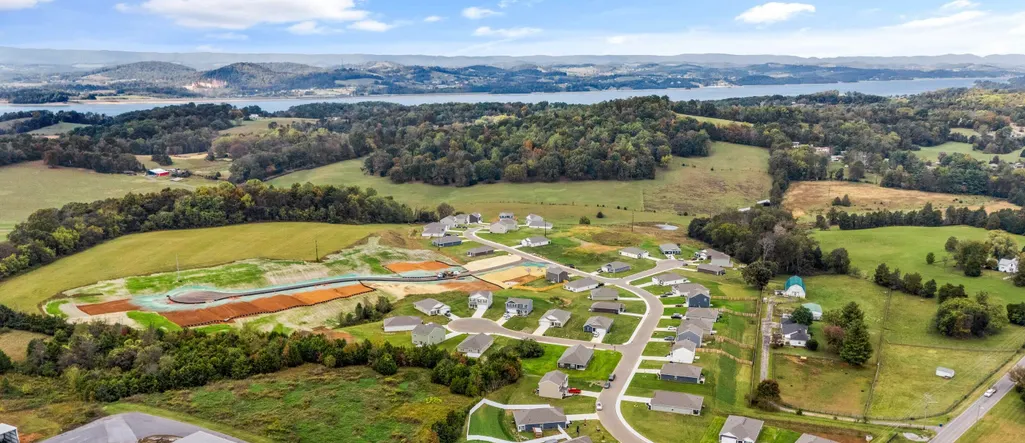
- NeighborhoodBattle Ridge
- Zip37760
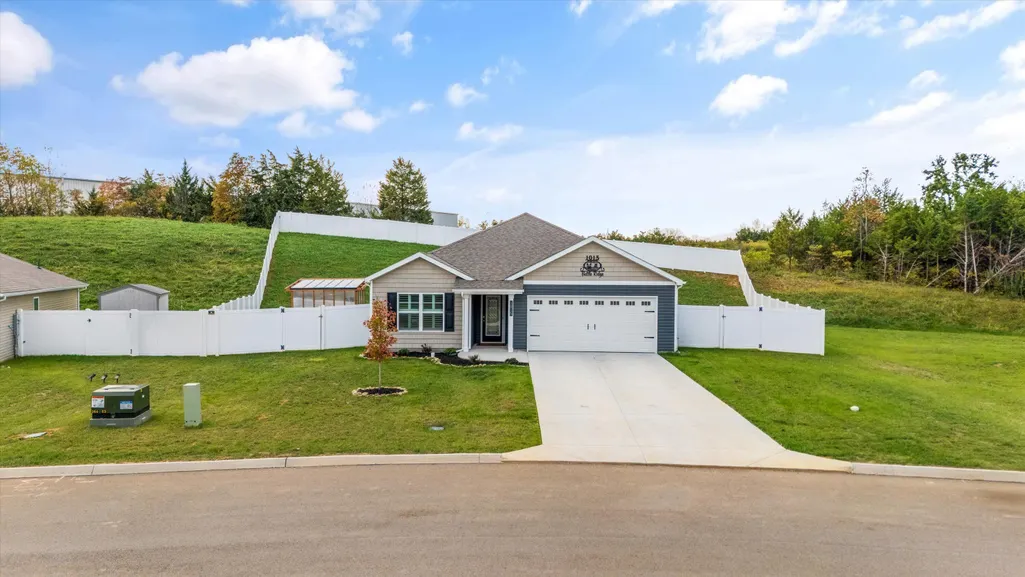
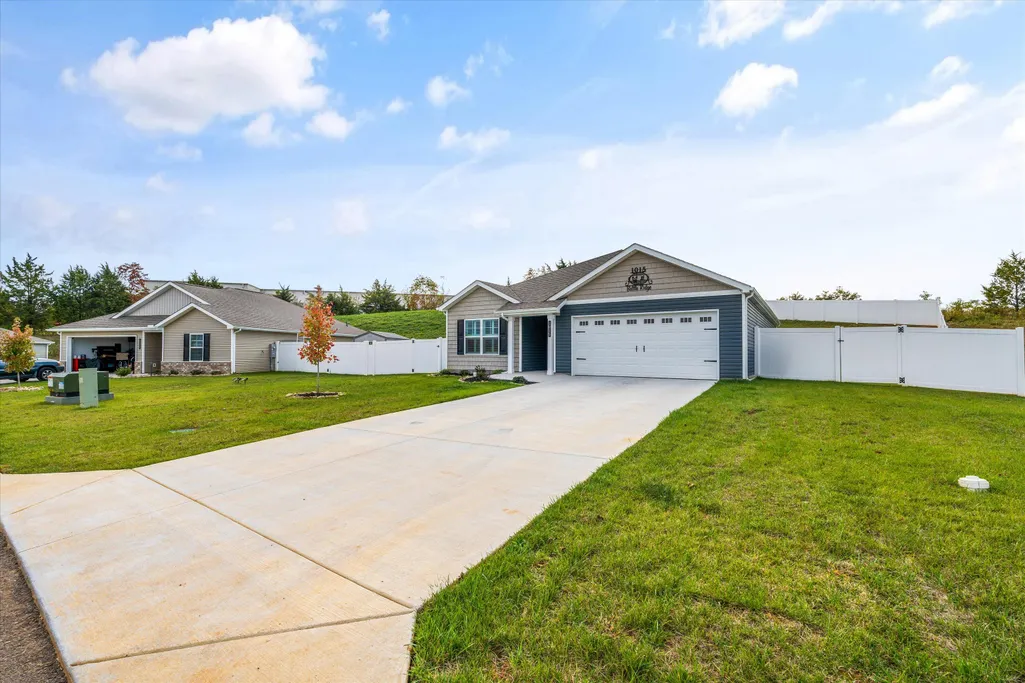
- StyleRanch,Traditional
- Year Built2025
- Taxes$ 1951
- Price$ 359,900
- Bedrooms3
- Full Bathrooms2
- Half Bathrooms0
- Sqr Footage1698
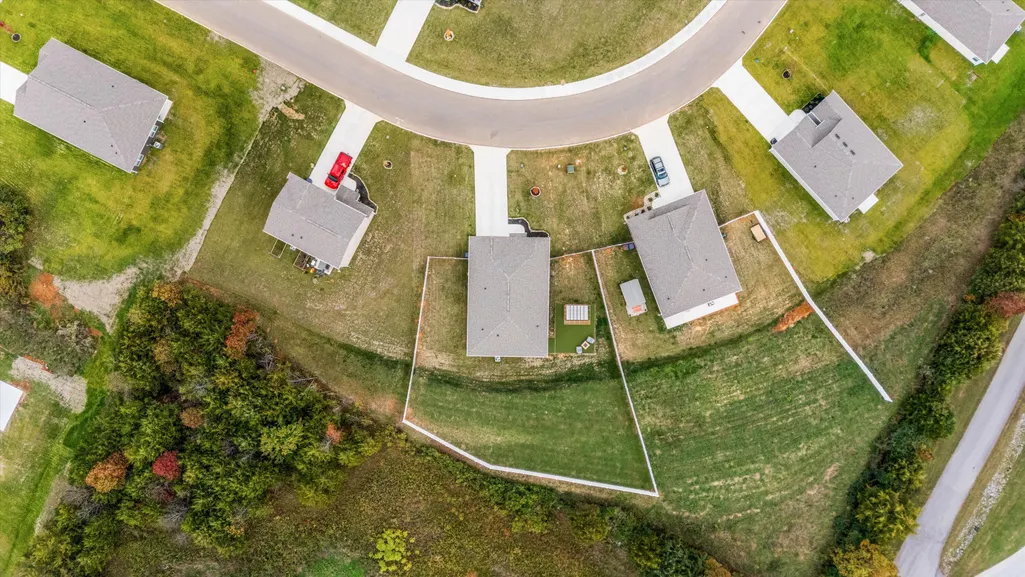
- Lot Size0.35 Acres
Data Source:
Lakeway Area MLS (LAAMLS)
Property Description
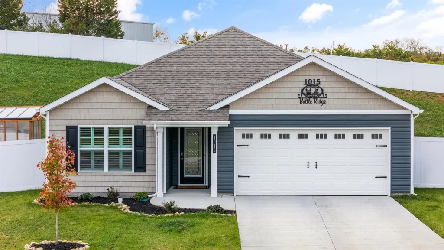
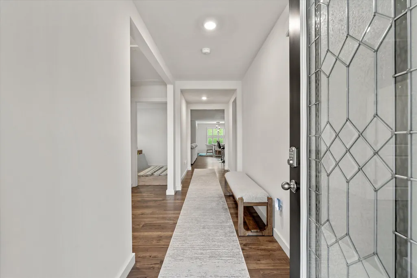
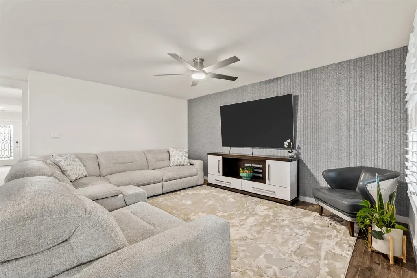
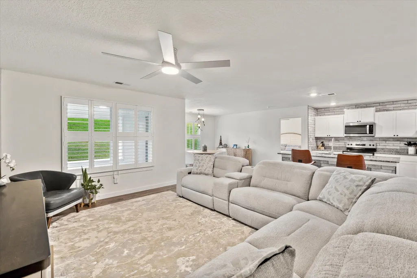
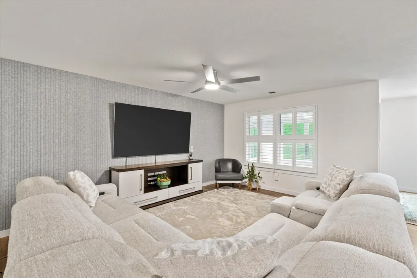
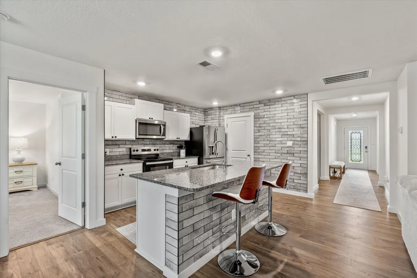
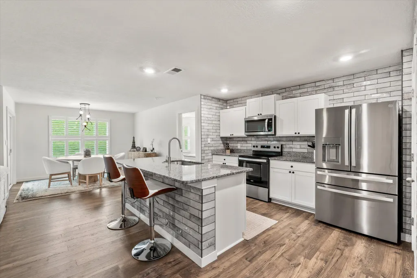
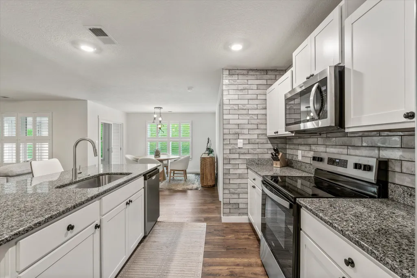
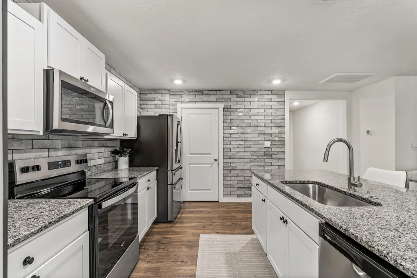
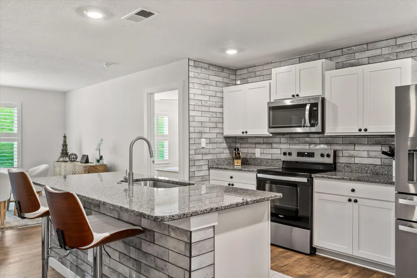
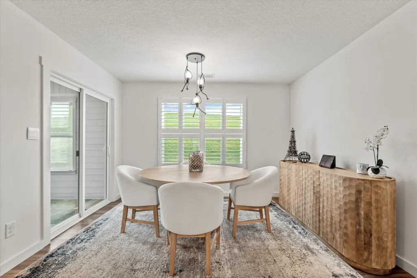
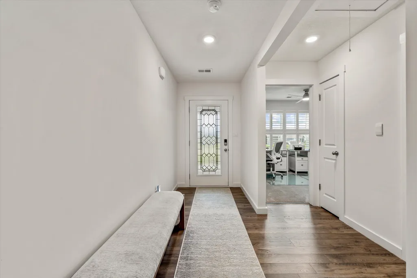
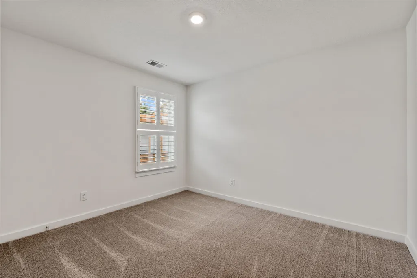
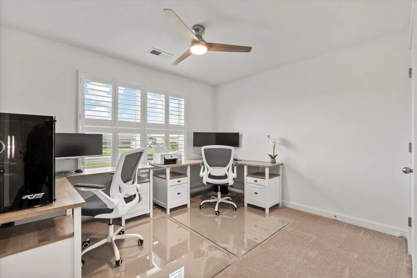
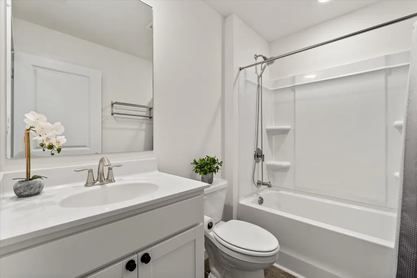
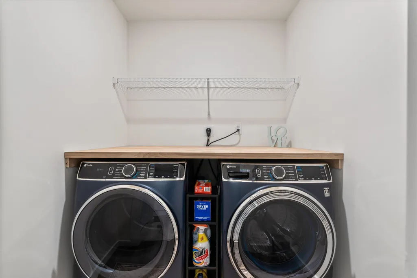
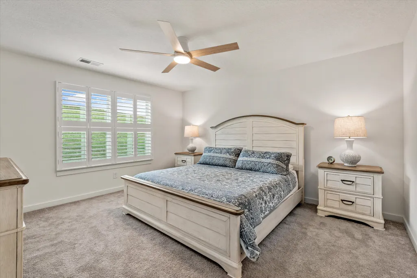
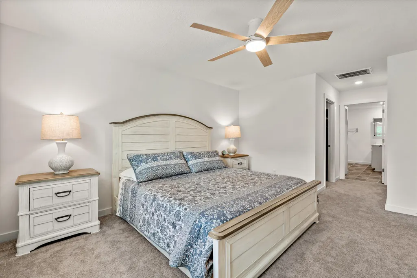
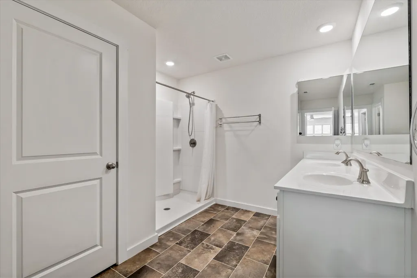
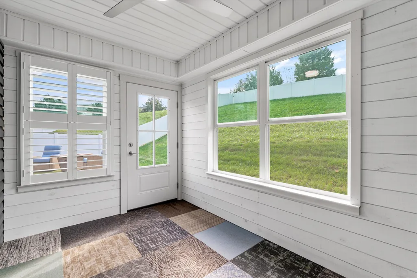
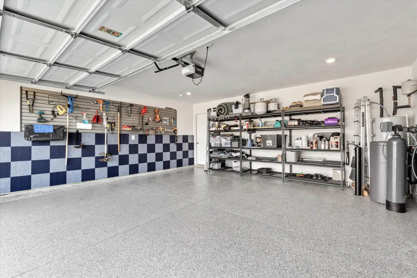
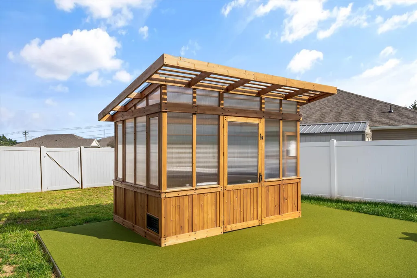
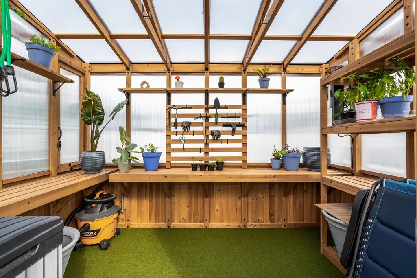
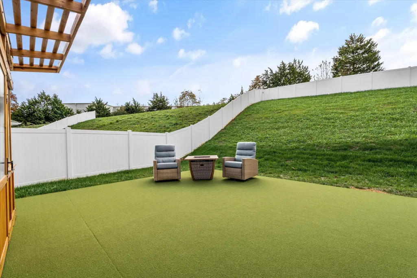
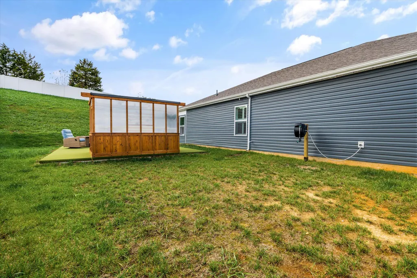
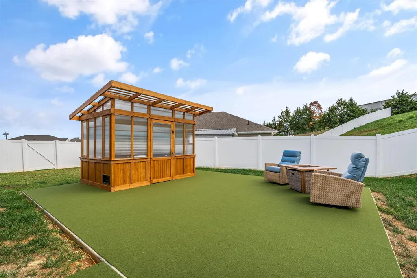
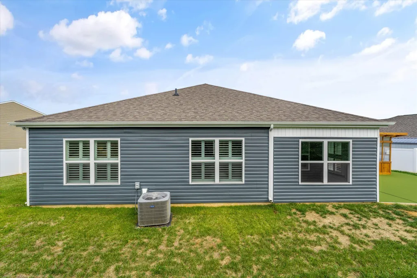
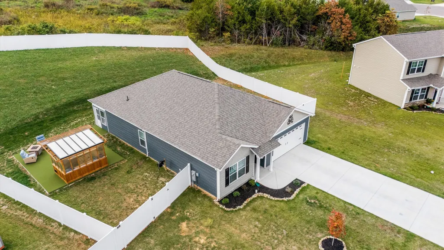
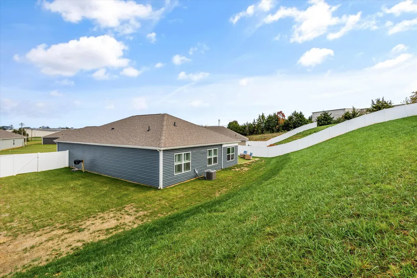
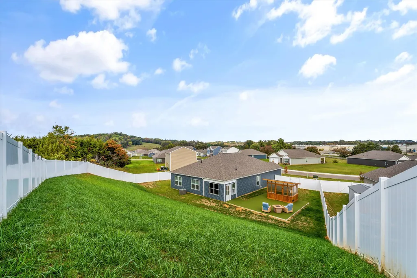
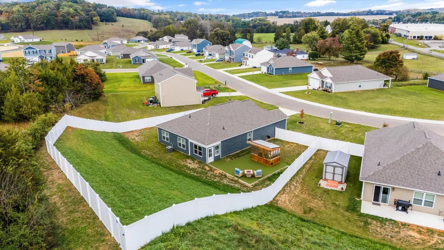
Welcome to this beautifully upgraded Aria floor plan in the desirable Battle Ridge community of Jefferson City! This nearly new 3-bedroom, 2-bath home offers single-level living with a bright, open-concept layout that perfectly blends comfort and style. The spacious kitchen features a large island with seating, stainless steel Whirlpool appliances, and stunning floor-to-ceiling ceramic subway tile. The current owner has added over $60K in premium upgrades, including custom plantation shutters, a fully enclosed 4-season sunroom, accent lighting, and a hurricane-rated full glass front door. Outdoor living shines with a reinforced 20x25 concrete pad (4,000 PSI), a white PVC privacy fence, a custom cedar greenhouse, and an AstroTurf pad great for entertainment. The garage has been finished to perfection with polyaspartic flooring, slat wall organizers, and painted/textured walls. Additional highlights include a custom accent wall in the living room, butcher block laundry counter, ceiling fans throughout, and a sliding screen front door. Builder warranty remains in place. When you're ready to step outside, you'll find plenty to do within a short distance of Battle Ridge. Enjoy the great outdoors at Panther Creek State Park, offering trails, picnic spots, and water activities. Cherokee Lake, with its fishing, boating, and recreation opportunities, is also nearby for weekend adventures. Conveniently located near shopping, schools, and local amenities — this move-in-ready home truly stands out! **Water softener system does not convey. It is currently leased. Buyer may assume the lease at $75 per month. Buyer and buyer agent to verify all details.
| Elementary School | Middle School | High School |
|---|---|---|
| Jefferson Elementary School | Jefferson Middle School | Jefferson High School |
| Price History | |
|---|---|
| 10/31/2025 | Listed $379,900 |
| 2/28/2026 | 2$375,000 |
| 7/10/2026 | 3$365,000 |
| 8/22/2026 | 2$359,900 |
General Features
| Living Area | 1698.0 |
|---|---|
| Sewer | Public Sewer |
| Heating | Central |
| Cooling | Central Air,Electric |
| Utilities | Electricity Connected,Sewer Connected,Water Connected |
| Possession | Close Of Escrow |
| Appliances | Dishwasher,Electric Range,Microwave |
| HOA Fee | 400.0 |
| Garage Spaces | 2.0 |
| Association Fee Includes | Other |
| Patio/Porch Features | Covered |
| Architectural Style | Ranch,Traditional |
| Construction Materials | Frame,Shake Siding,Vinyl Siding |
| Year Built | 2025 |
| Levels | One |
| Property Subtype | Single Family Residence |
| Tax Year | 2025 |
| Parcel Number | 15 HA 46 |
| Assoc Fee Paid Per | Annually |
| County | Jefferson |
| New Construction | No |
| Property Type | Residential |
| HOA | Yes |
| Attached Garage | Yes |
| Subdivision Name | Battle Ridge |
| Garage Y/N | Yes |
| Total Rooms | 5 |
| Full Baths | 2 |
| Status | Active |
| Directions | From I-40 E,take exit 394 for US-11E N/US-70 toward US-25W. Turn left onto US-11E N/US-25W S/US-70 E Keep left to continue onto US-11E N. Slight left toward TN-92 N. Turn left onto TN-92 N. Continue |
| High School | Jefferson |
| City | Jefferson City |
| Association Name | 615-775-9042 |
| Senior Community Y/N | No |
| Lot Size Units | Acres |
| Lot Size Square Feet | 15246.0 |
| Carport Y/N | No |
| Elementary School | Jefferson |
| Property Attached Y/N | No |
| Land Lease Y/N | No |
| Tax Annual Amount | 1951.0 |
| Home Warranty Y/N | No |
| Middle/Junior High School | Jefferson |
| Lease Renewal Y/N | No |
| Additional Parcels Y/N | No |
| Lease Considered Y/N | No |
| Structure Type | House |
| Standard Status | Active |
| Occupancy Type | Owner |
| MobileHomeRemainsYN | No |
| Sewer_co_Public_sp_Sewer | True |
| Heating_co_Central | True |
Interior Features
| Interior Amenities | Eat-in Kitchen,Kitchen Island,Pantry,Walk-In Closet(s) |
|---|---|
| Flooring | Carpet,Tile,Vinyl |
| Basement (Y/N) | No |
| Air Conditioning Y/N | Yes |
| Heating Y/N | Yes |
| Window Features | Insulated Windows |
| Fireplace Y/N | No |
| Above Grade Finished Area | 1698.0 |
| Laundry Features | Main Level,Washer Hookup |
| Total Bedrooms | 3 |
| Below Grade Finished Area | 0.0 |
| Total Baths | 2 |
Exterior Features
| Fencing | Back Yard,Vinyl |
|---|---|
| Lot Features | Back Yard,Irregular Lot |
| Water Source | Public |
| Lot Size Area | 0.35 |
| Foundation Details | Slab |
| Spa | No |
| Building Area Total | 1698.0 |
| Lot Dimensions | 146 x 196 |
| Lot Size Acres | 0.35 |
| Waterfront Y/N | No |
| Crops Included Y/N | No |
| Horse Y/N | No |
| Irrigation Water Rights Y/N | No |
Amenities
- Foreclosure
- Views
- Short Sale
- New Construction
- Adult 55+
- Lease To Own
- No HOA Fees
- Furnished
- Primary On Main
- Air Conditioning
- Seller Finance
- Green
- Fixer Upper
- Horse
- Golf
- Fireplace
- Deck
- Garage
- Basement
- Pool
Property vs Single Family Average in 37760
Price
Taxes
Year Built
 Canopy MLS® Copyright ©2026 All rights reserved.
 Tennessee Virginia Regional MLS All information deemed reliable but not guaranteed. All properties are subject to prior sale, change or withdrawal. Neither listing broker(s) or information provider(s) shall be responsible for any typographical errors, misinformation, misprints and shall be held totally harmless. Listing(s) information is provided for consumer's personal, non-commercial use and may not be used for any purpose other than to identify prospective properties consumers may be interested
 DMAAR: Des Moines Area Association of REALTORS® All information deemed reliable but not guaranteed. All properties are subject to prior sale, change or withdrawal. Neither listing broker(s) or information provider(s) shall be responsible for any typographical errors, misinformation, misprints and shall be held totally harmless. Listing(s) information is provided for consumer's personal, non-commercial use and may not be used for any purpose other than to identify prospective properties consumers
 Great Smoky Mountains Association of REALTORS® All information deemed reliable but not guaranteed. All properties are subject to prior sale, change or withdrawal. Neither listing broker(s) or information provider(s) shall be responsible for any typographical errors, misinformation, misprints and shall be held totally harmless. Listing(s) information is provided for consumer's personal, non-commercial use and may not be used for any purpose other than to identify prospective properties consumers
 Lakeway Area MLS® (LAAMLS). All information deemed reliable but not guaranteed. All properties are subject to prior sale, change or withdrawal. Neither listing broker(s) or information provider(s) shall be responsible for any typographical errors, misinformation, misprints and shall be held totally harmless. Listing(s) information is provided for consumer's personal, non-commercial use and may not be used for any purpose other than to identify prospective properties consumers may be interested in purchasing. The data relating to real estate for sale on this website comes in part from the Internet Data Exchange program of the Multiple Listing Service. Real estate listings held by brokerage firms other than Greater Impact Realty Lakeway may be marked with the Internet Data Exchange logo and detailed information about those properties will include the name of the listing broker(s) when required by the MLS. Copyright ©2026 All rights reserved.
Last Updated: September 15, 2026 1:25 AM UTC
Lakeway Area MLS® (LAAMLS). All information deemed reliable but not guaranteed. All properties are subject to prior sale, change or withdrawal. Neither listing broker(s) or information provider(s) shall be responsible for any typographical errors, misinformation, misprints and shall be held totally harmless. Listing(s) information is provided for consumer's personal, non-commercial use and may not be used for any purpose other than to identify prospective properties consumers may be interested in purchasing. The data relating to real estate for sale on this website comes in part from the Internet Data Exchange program of the Multiple Listing Service. Real estate listings held by brokerage firms other than Greater Impact Realty Lakeway may be marked with the Internet Data Exchange logo and detailed information about those properties will include the name of the listing broker(s) when required by the MLS. Copyright ©2026 All rights reserved.
Last Updated: September 15, 2026 1:25 AM UTC
